
WINDSOR
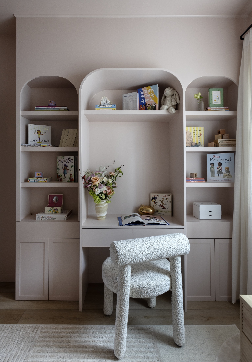
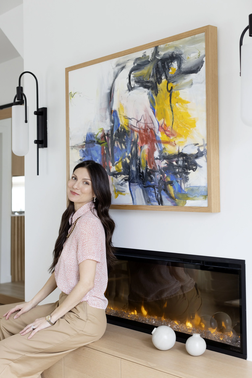
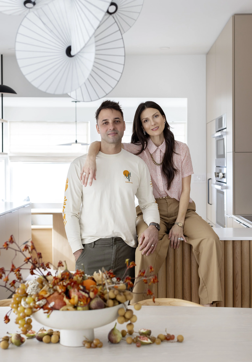
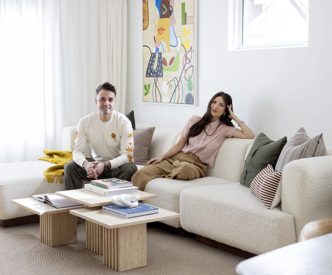
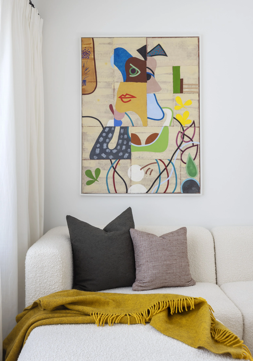
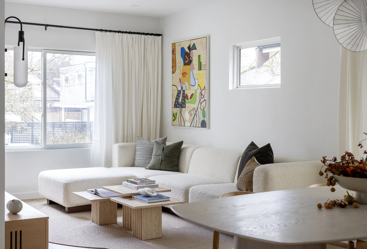
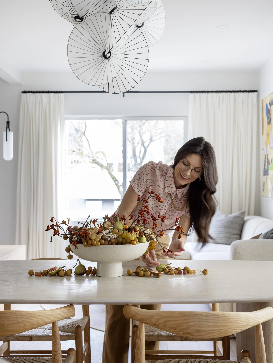
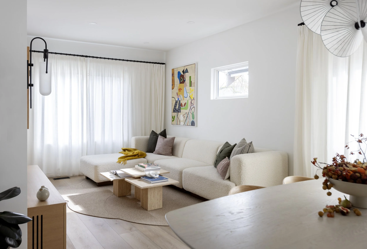
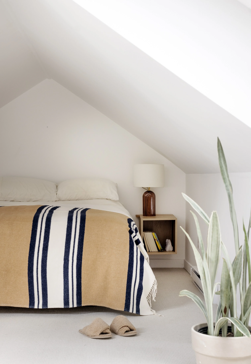
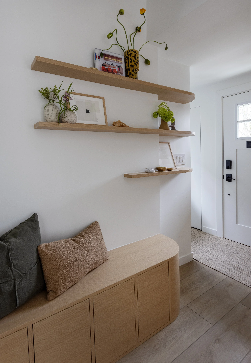
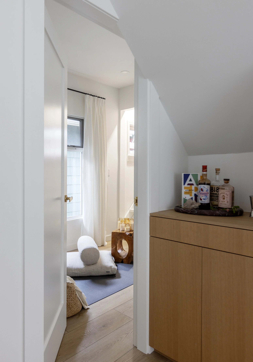
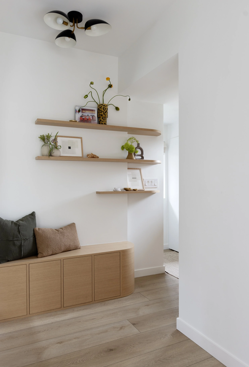
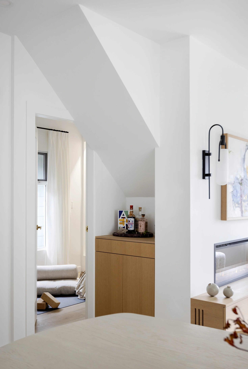
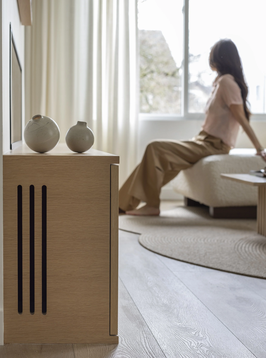
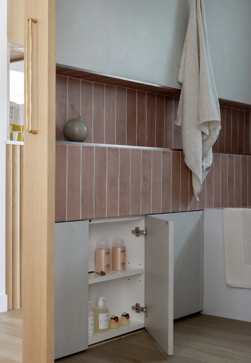
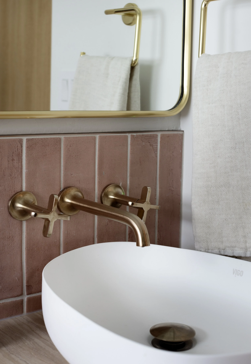
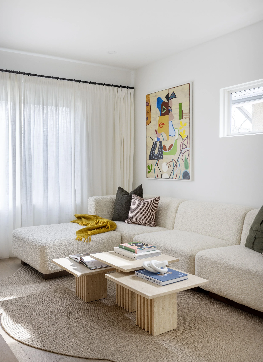
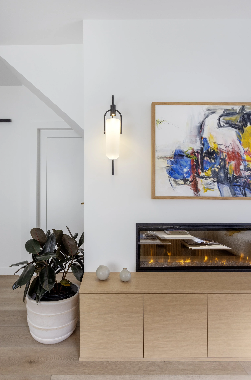
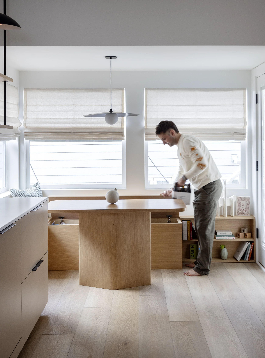
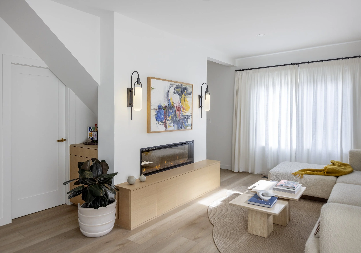
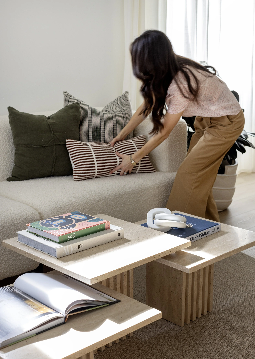
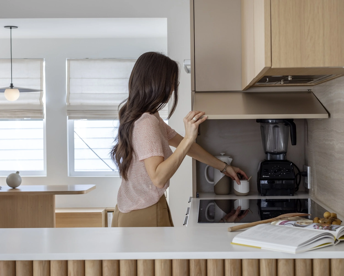
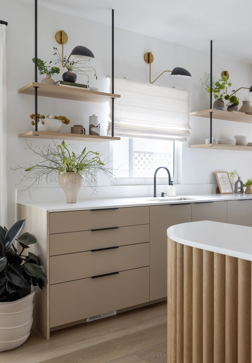
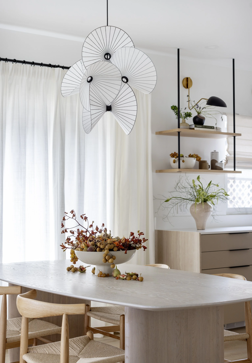
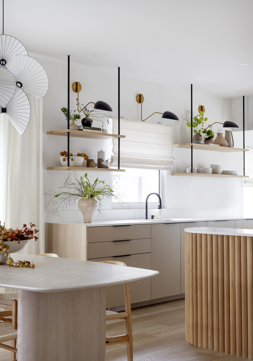
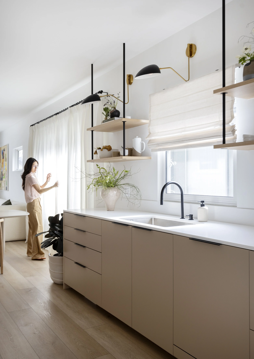
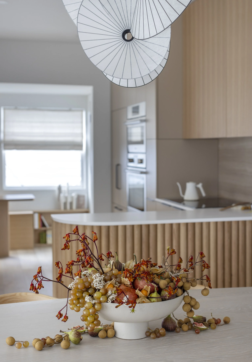
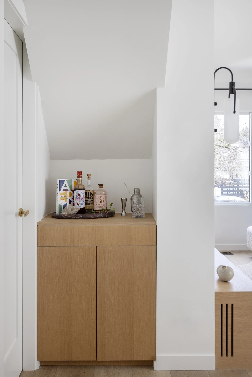
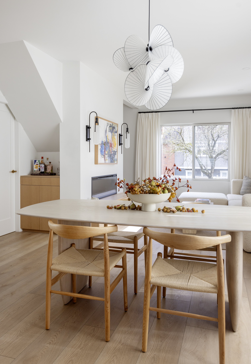
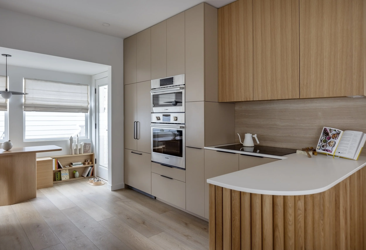
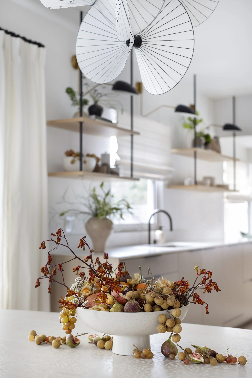
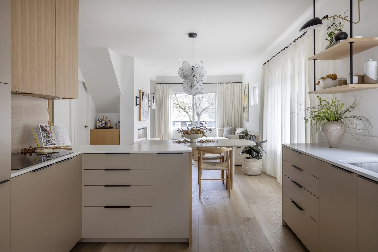
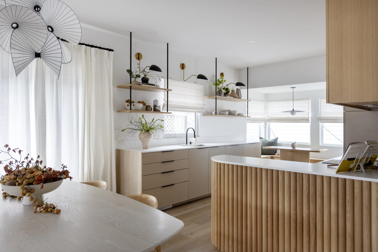
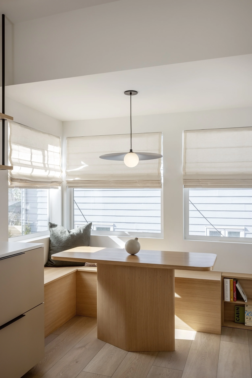
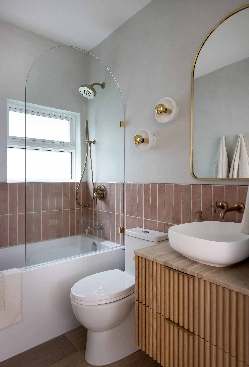
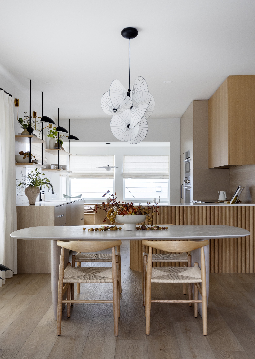
A century-old Vancouver home brought back from the brink with a complete structural rebuild and a radically reimagined floor plan. The result is a warm, character-filled family home that feels far more spacious, functional and ready for its next hundred years.

The
Challenge
Jun Studio was our client's first business, which meant there was plenty of excitement—and, naturally, a few realities to contend with.
She had a clear vision for creating an elevated beauty space that felt different from the typical salon experience, but she was also working with a tight budget and an even tighter timeline. The challenge was figuring out where to invest, where to be strategic and how to create a space that felt distinctive without requiring an unlimited budget to get there.
There was also a lot more happening inside the space than a typical lash studio.
Jun needed to accommodate lash and brow services while also functioning as a space for bridal and special-event makeup application and event hair styling. Each service came with its own set of practical requirements—from professional lighting and large mirrors to work surfaces, storage and enough room for both clients and artists to move comfortably.
The makeup and hair area presented its own little puzzle. It needed to feel bright and spacious, with large mirrors and plenty of light for detailed makeup and hair work, but the footprint was limited. We also needed a substantial amount of storage for products and equipment, without permanently filling the room with cabinetry. The solution needed to move and adapt depending on what was happening in the space.
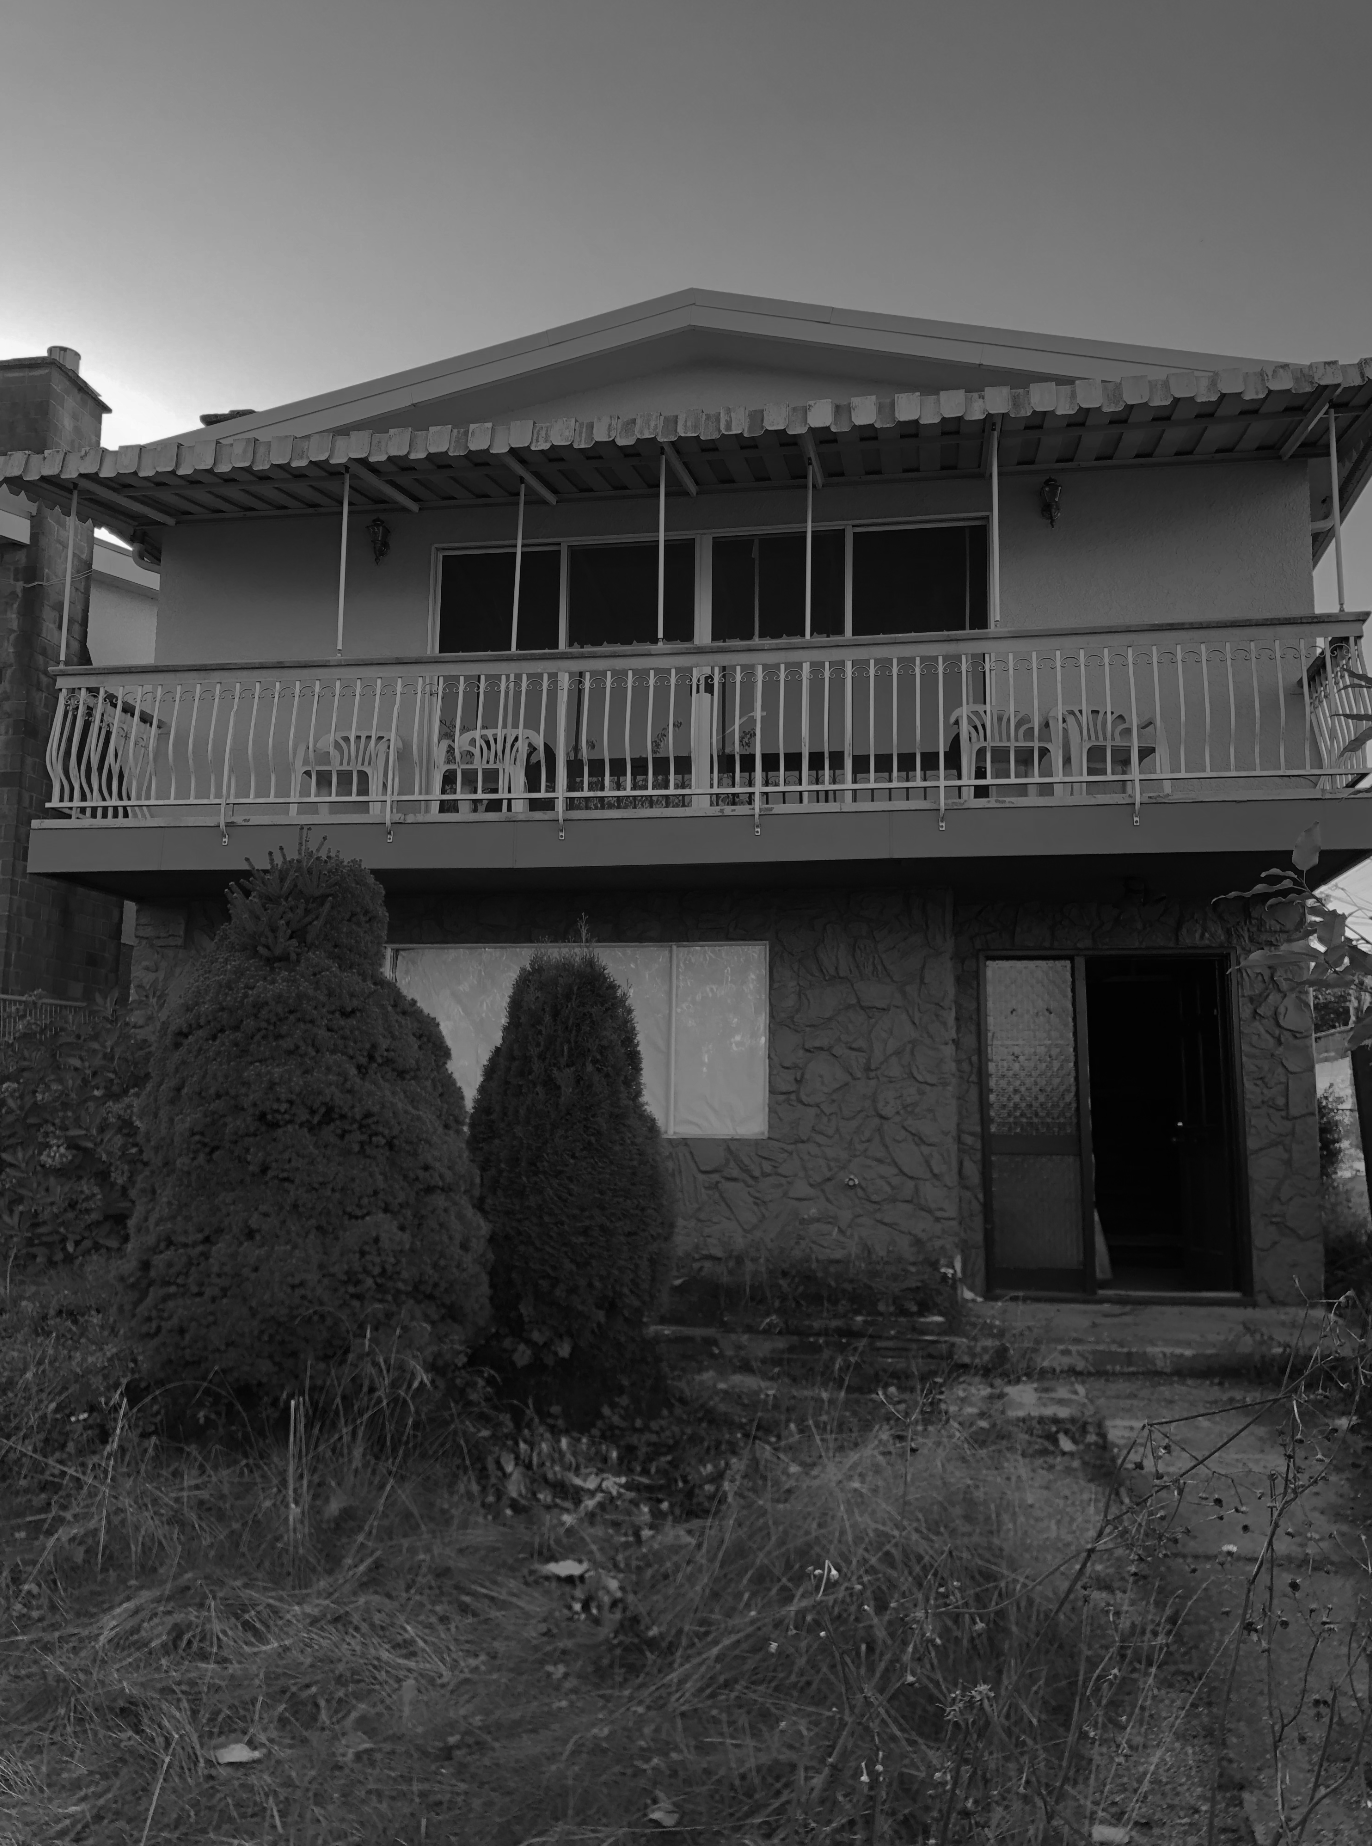
Built in 1978, this boxy home had great bones and huge potential. Our clients—a sophisticated family with two young boys—wanted a vibrant, contemporary space packed with color and personality, far from a generic cookie-cutter house.
Unlocking that potential took resilience. Before construction even started, we spent over a year navigating the Board of Variance to resolve permit issues from an unpermitted past renovation and missing city records. Mid-build, COVID hit, driving material costs up by 30% and tangling supply chains.
Through constant budget recalibration and smart design edits on the fly, we protected the vision every step of the way—turning major bureaucratic and logisitical headaches into a distinct, character-filled family home.
In other words, this wasn't a one-trick pony.
We needed to create distinct areas that supported multiple services while still making the salon feel like one cohesive environment. The different functions couldn't compete with one another or leave the space feeling like a collection of unrelated stations.
The salon is located in Vancouver's South Granville neighbourhood, with oversized southwest-facing windows that bring an incredible amount of natural light into the space. That was a major asset, but it also meant the design needed to work with the changing light throughout the day and still feel intentional once the sun went down.
Most importantly, this couldn't just be a pretty place to get a service.
As a new business, the space needed to create an experience people remembered. It needed to feel elevated enough to establish Jun as a destination while remaining warm and comfortable enough that clients wanted to stay awhile—and, ideally, come back.
So we had to make the budget work hard.
We leaned into the things that could create the greatest impact without requiring every surface to be overly complicated.
The
Process
Natural materials, texture and a carefully edited palette became the foundation of the design.
The walls were finished in a soft, textural lime wash that changes beautifully throughout the day as sunlight moves through the oversized windows. It immediately gave the space a warmth and depth that traditional paint simply couldn't have achieved.
From there, we focused on creating a series of sculptural moments throughout the salon.
At the centre of the space, we introduced a 10-foot Ficus Audrey tree—a living focal point that anchors the entire salon. A smaller version welcomes clients at the entrance, while preserved florals are layered throughout to bring additional softness and organic texture without the maintenance requirements of an entire greenhouse. Beautiful? Yes. Someone needing to water forty plants every week? Absolutely not.
Italian Viola marble became another defining material within the space, bringing contrast to the softer palette and more organic finishes. At the reception, the stone was grain-matched and wrapped around the entire desk to create the appearance of a solid marble block. It intersects with an asymmetrical white oak purse shelf, giving clients somewhere to place their belongings without cluttering the desk itself.
Across from reception, we created a curved waiting bench upholstered in sage green velvet. Its shape is echoed throughout the space, including at the makeup station, helping the different areas feel connected without making everything overly matchy.
The makeup station was designed as another sculptural moment. Custom organically shaped mirrors sit against the lime-washed walls, paired with brass sconces and sculptural pendant lighting that meets the practical requirements of professional makeup application.
Along the salon's largest wall, we created a dramatic travertine-lined arch that frames a bank of custom textured millwork. The cabinetry houses the hand-washing area and provides essential storage while the book-matched marble countertop gives the entire wall a more architectural presence.
Above it, the Jun logo is backlit and surrounded by preserved florals, creating another moment that feels less like standard commercial signage and more like part of the installation.
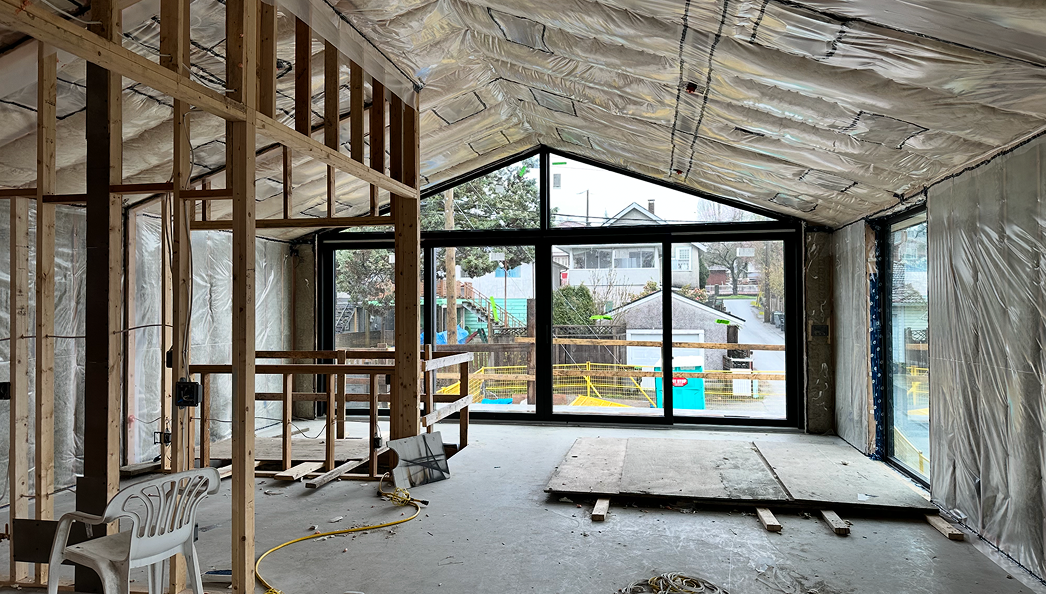
We flipped the layout and introduced scissor trusses to create 16-foot vaulted upstairs ceilings, moving the main living spaces to the upper level to maximize natural light. A floor-to-ceiling glass wall opens directly onto the back deck, while a cantilevered corner features a seamless wraparound window framing views of the North Shore mountains.
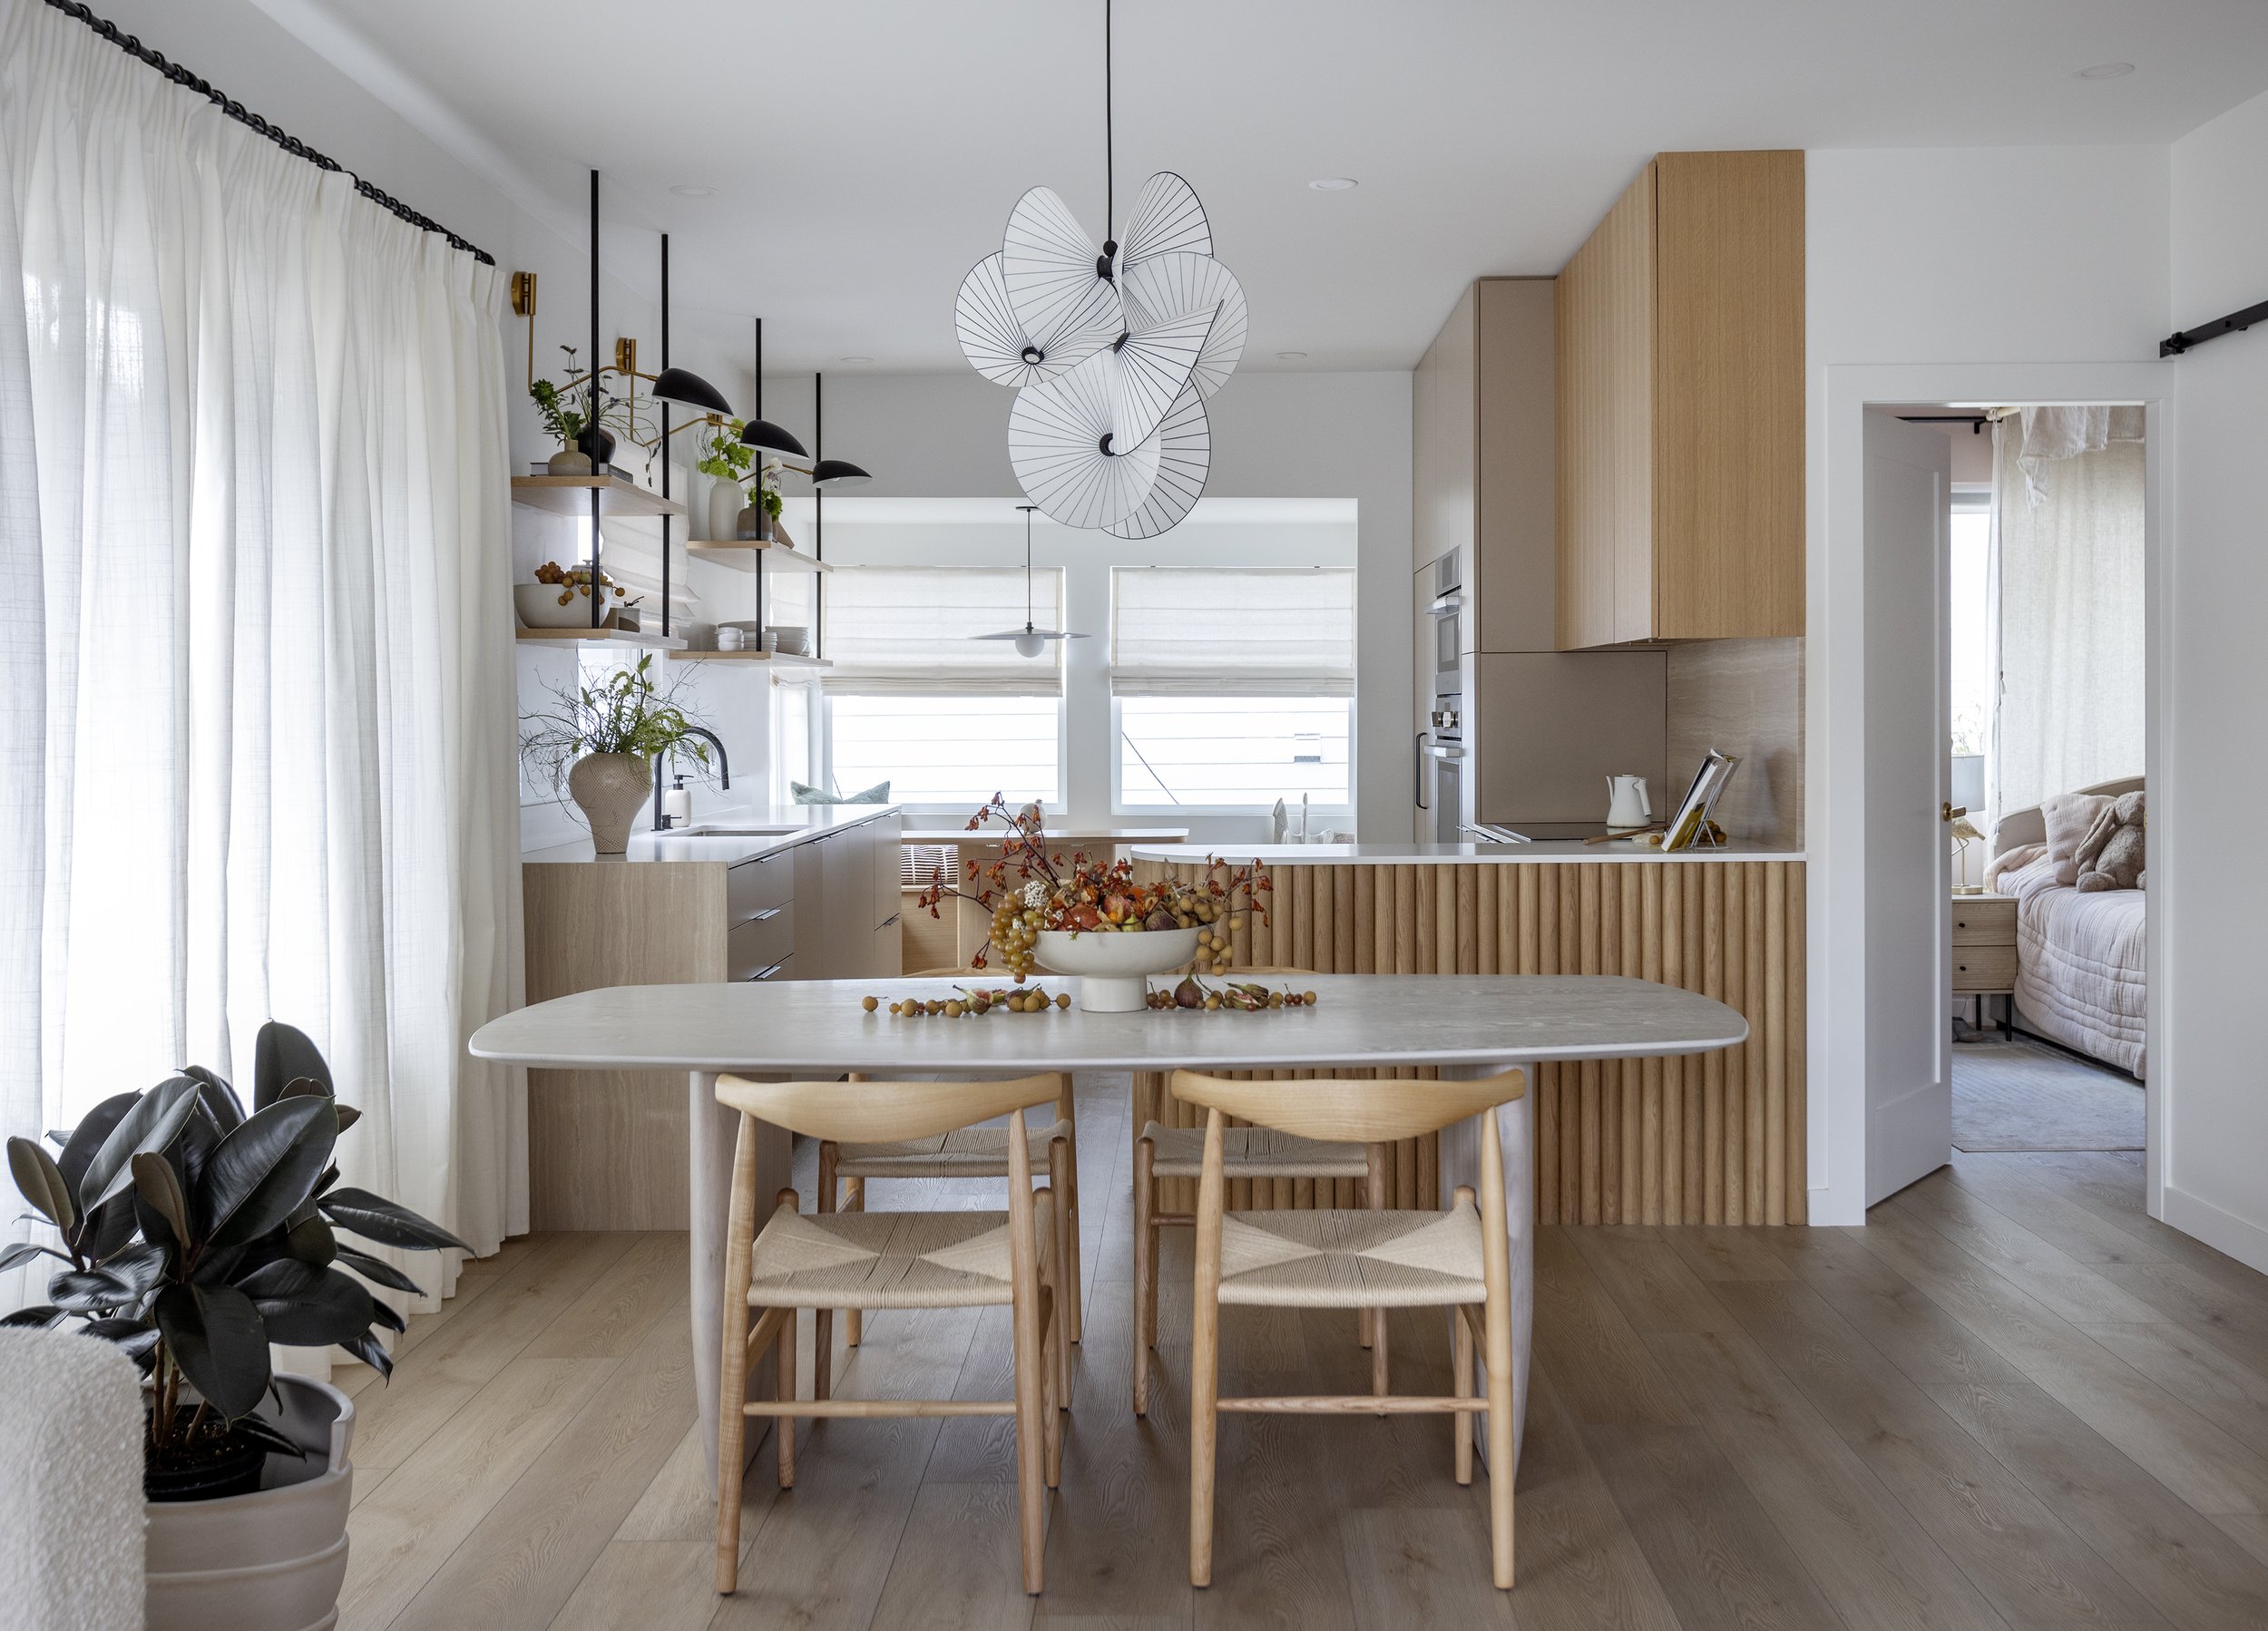
The interior embodies a "sophisti-quirk" concept—pairing clean architecture with playful, unexpected elements. Terracotta laminate and dramatic blue quartzite in the kitchen are anchored by a restored, bright citron vintage piano in the heart of the home.
Connecting the levels, suspended netted platforms act as both light wells and indoor playgrounds, turning the space between floors into an unforgettable architectural statement.
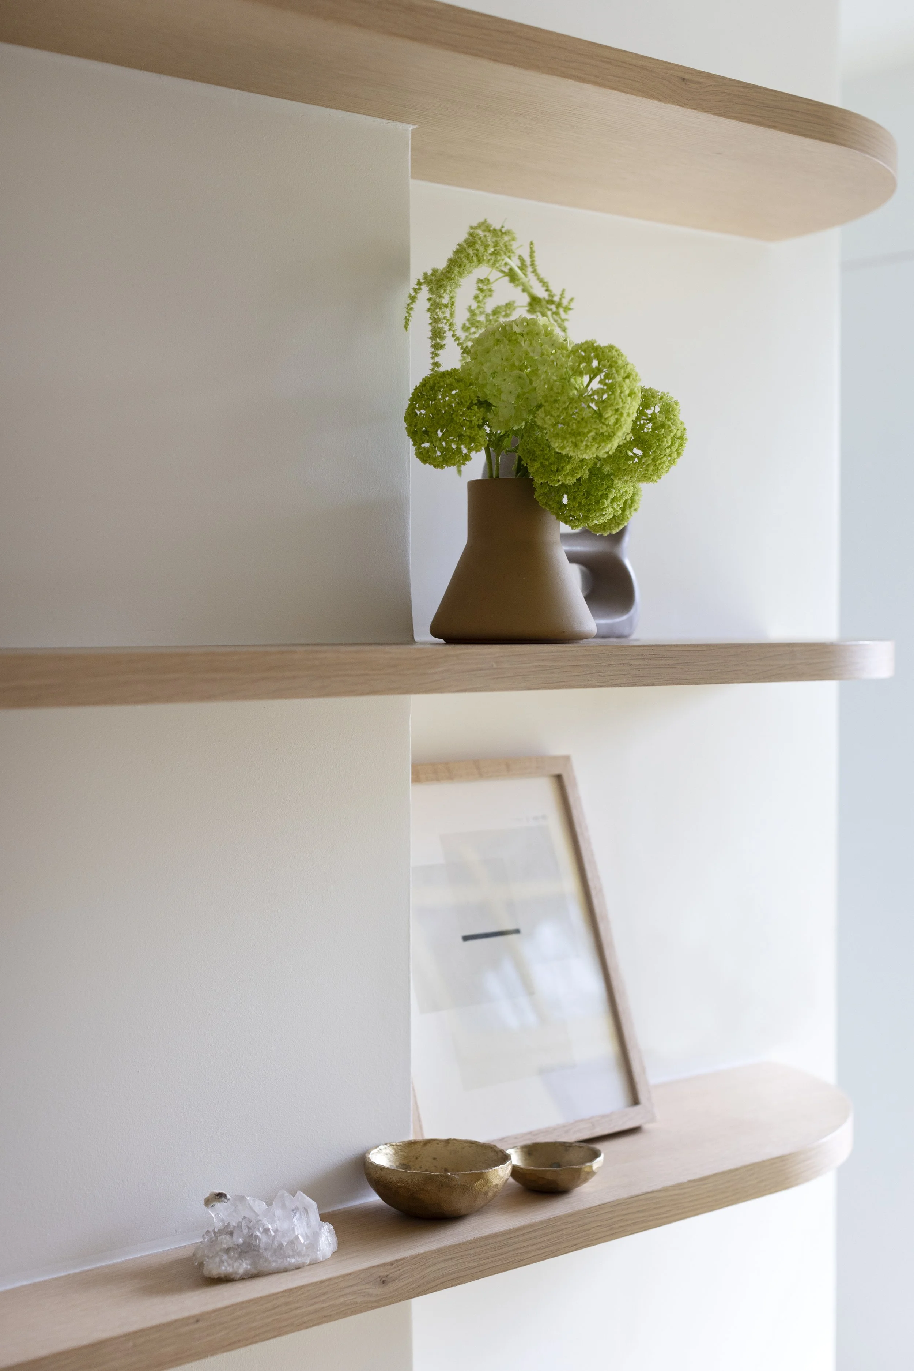
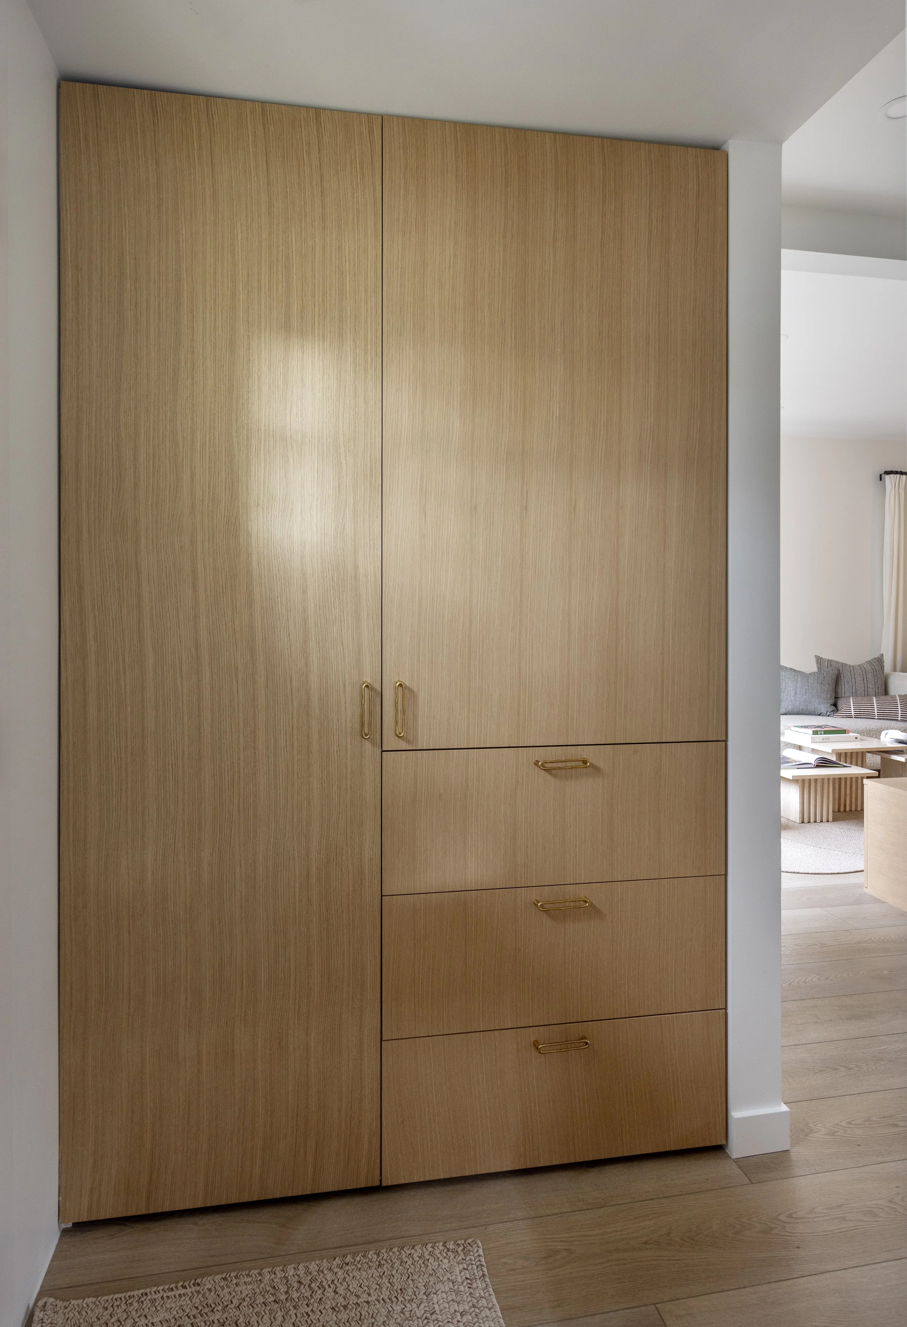
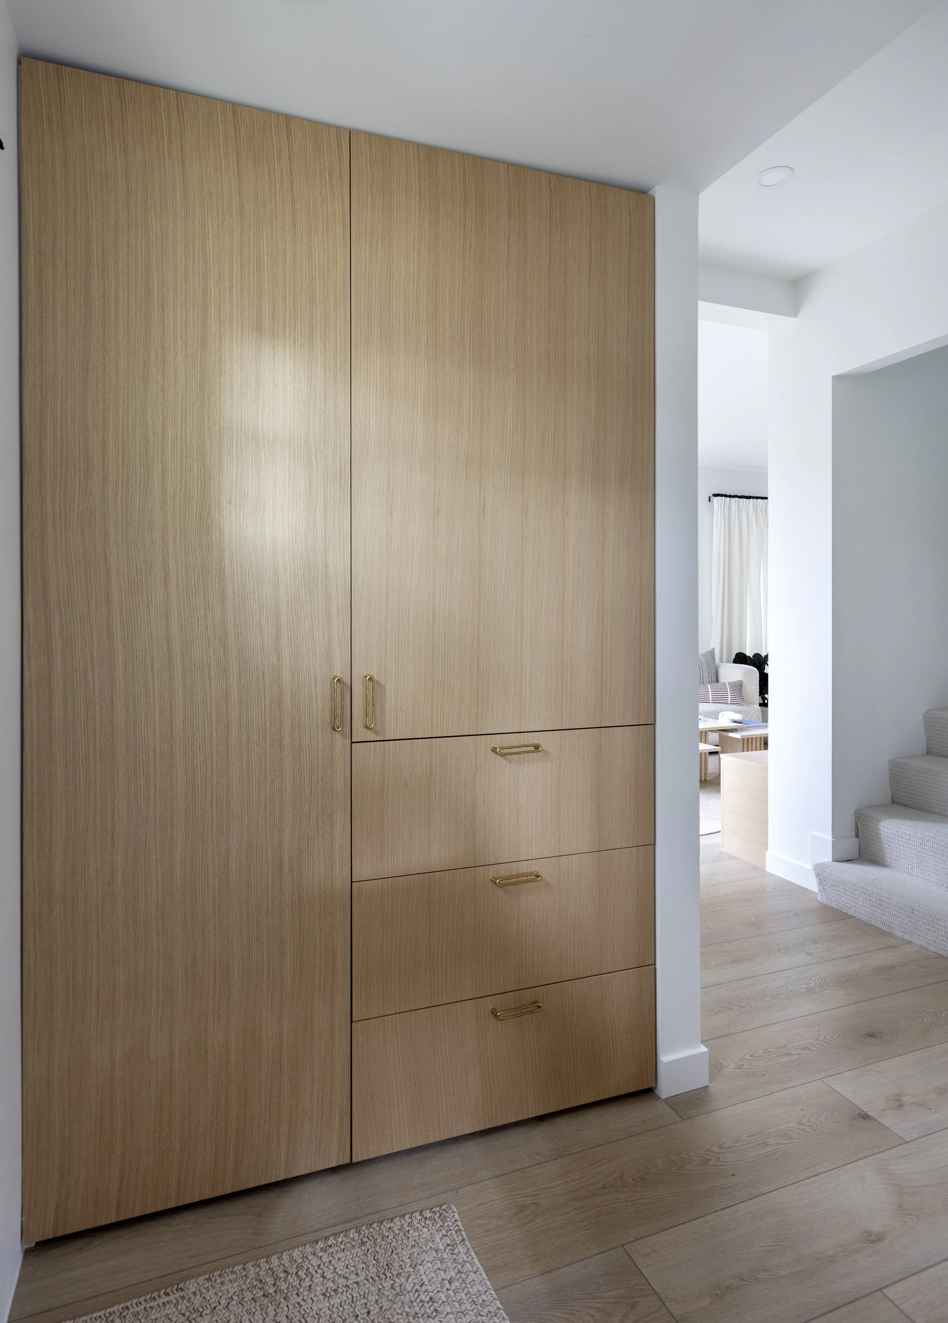
On the lower level, practical cork flooring offers soft warmth underfoot for family life. Custom millwork integrates seamlessly into the architecture to define circulation and storage, while salvaged Douglas fir framing was reincorporated throughout the build to honor the home's history.
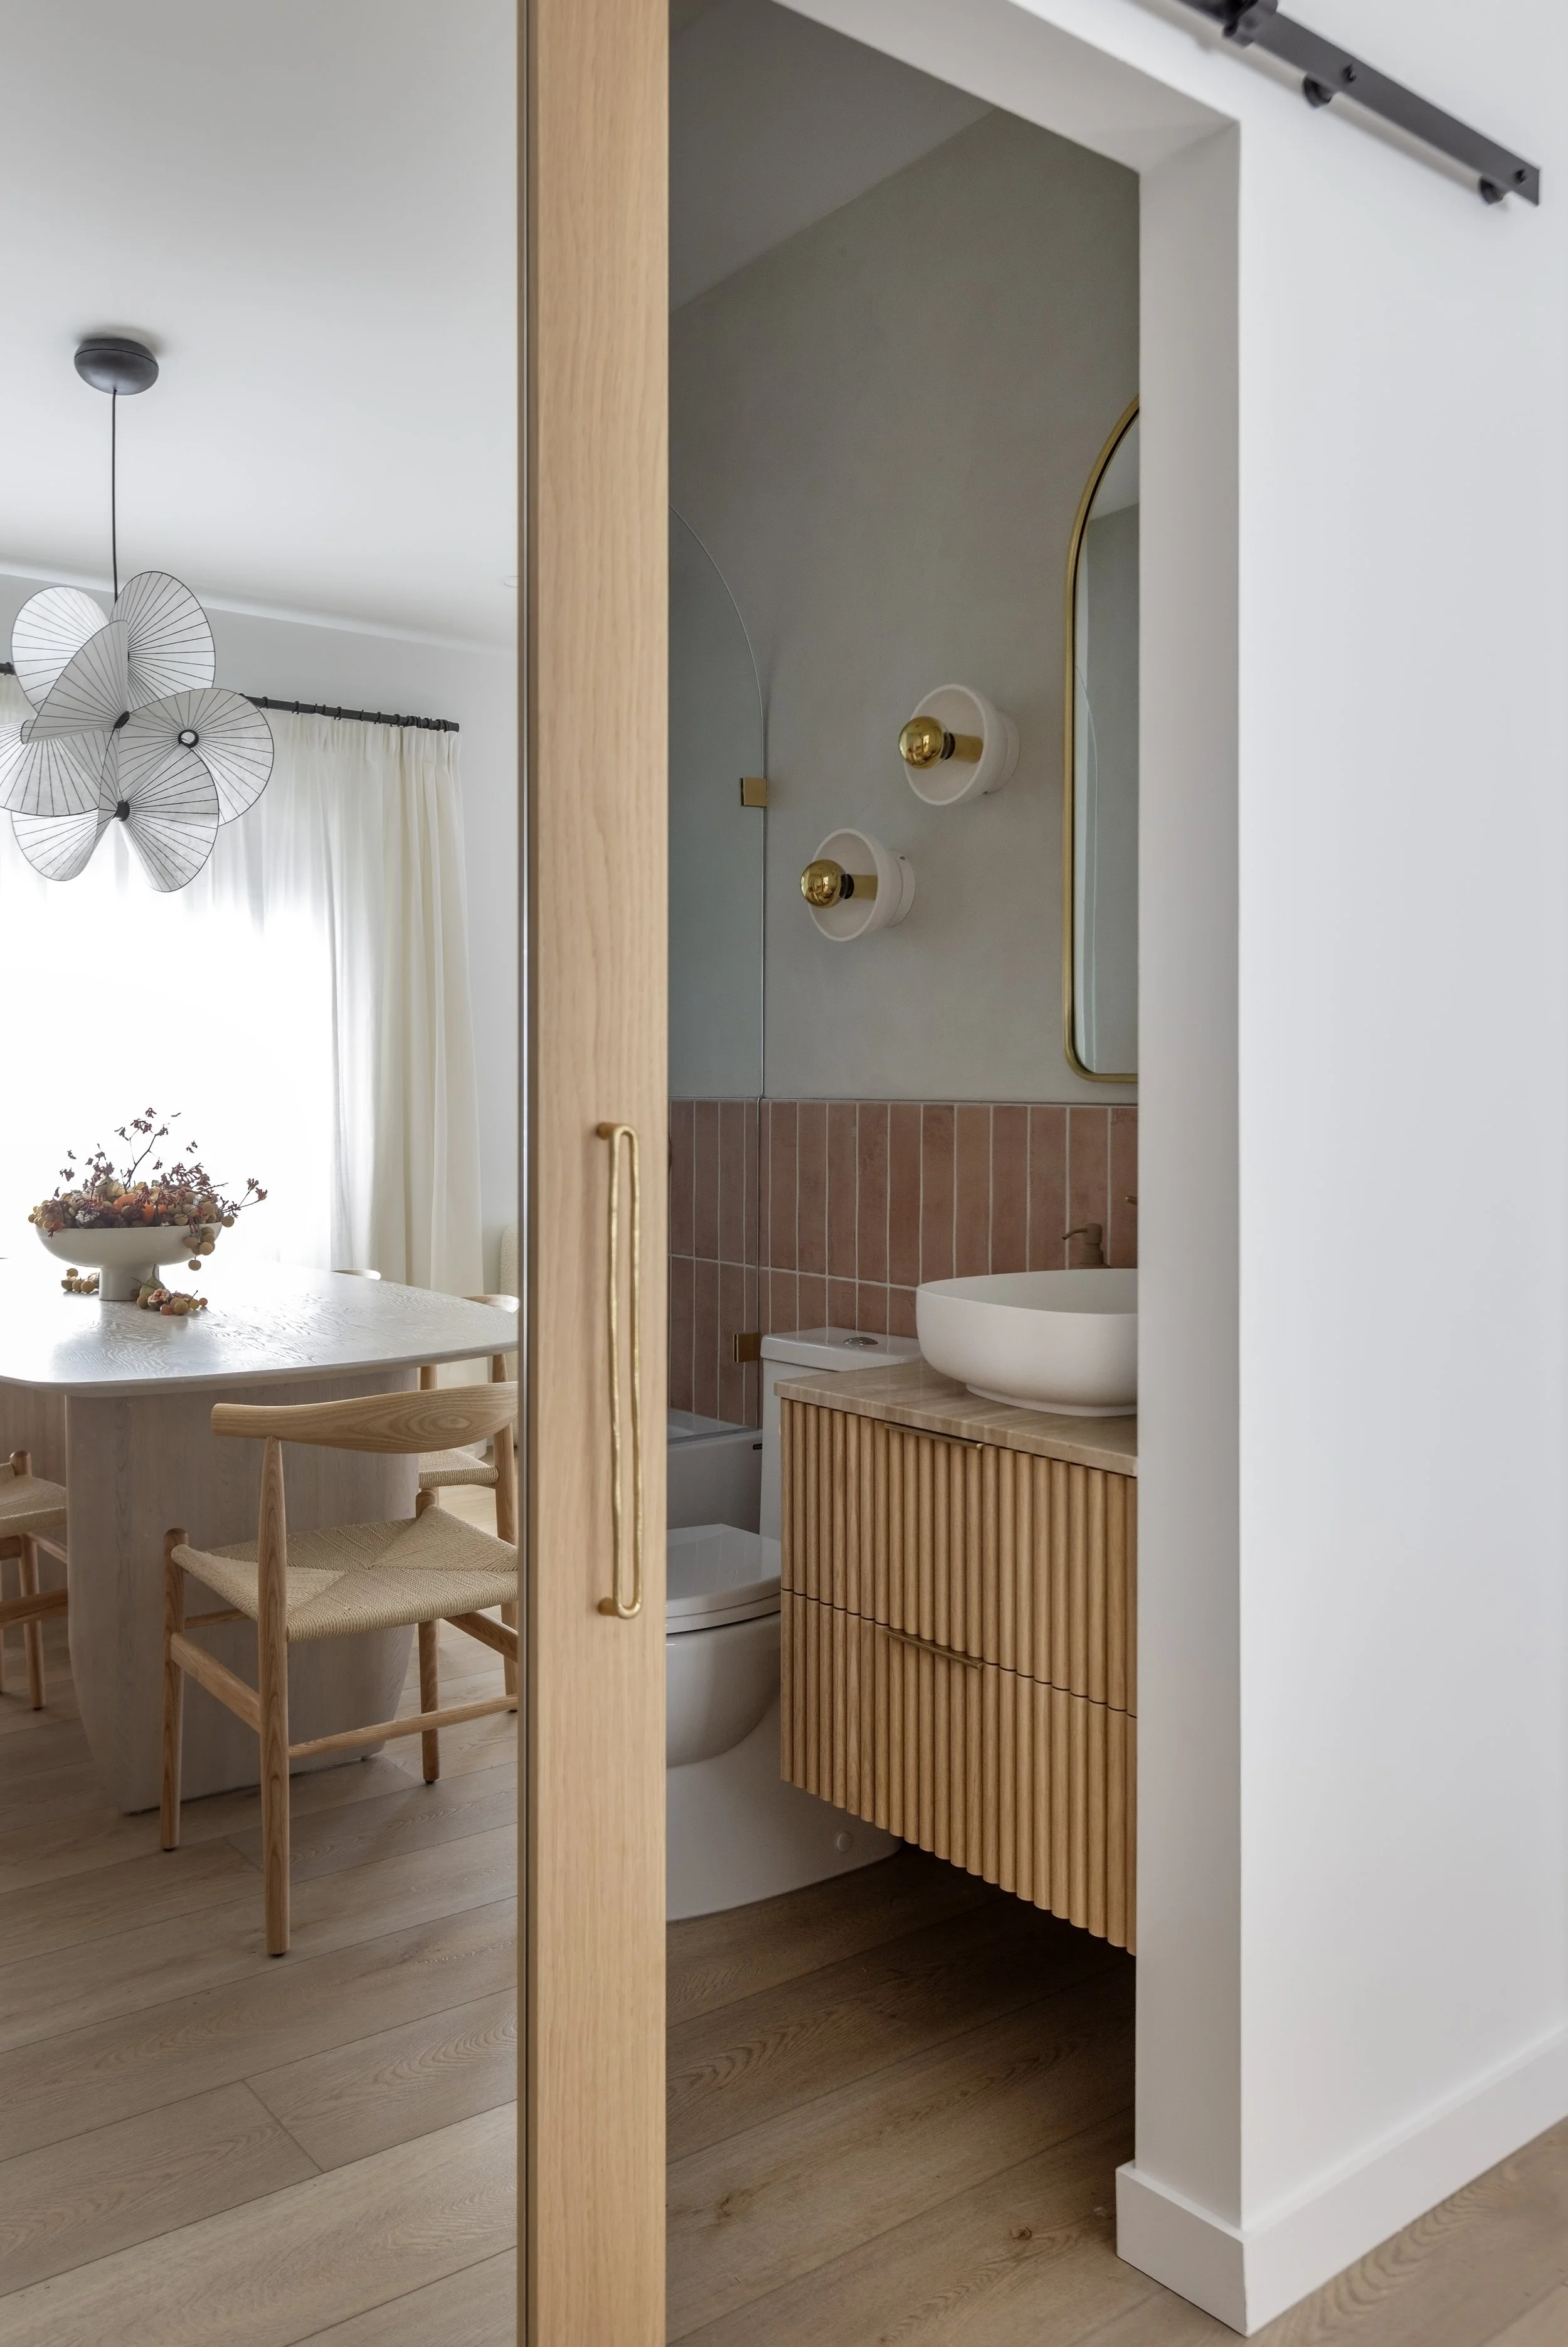
The interior palette pairs Pacific Northwest staples—white oak, concrete, and natural stone—with bold pops of color so the space feels sophisticated, not beige. Outside, matte black stucco, shou sugi ban cedar, and hand-milled soffits with integrated lighting give the home a striking, contemporary West Coast presence.
Even the lounge furniture was treated as an opportunity for sculpture. Ptychí, our custom lounge piece, was designed with an origami-inspired form that creates shifting planes, shadows and places to relax.
Because apparently a chair can just sit there.
Or it can participate.
We know which option we prefer.
The Solution
The result gave a first-time business owner something incredibly valuable: a space that helped establish Jun Studio's identity from day one.
And it worked.
The business has continued to grow, expanding its offerings and establishing itself as a successful destination within Vancouver's beauty industry.
A good space can't build a business for you.
But it can give a good business a very strong place to start.
The natural light, lime-washed walls and layers of greenery give the space an almost sun-drenched quality, while the Viola marble, travertine and custom millwork introduce a level of sophistication that keeps the design feeling polished.
There are strong architectural moments throughout, but they never overpower the experience. The massive tree softens the room. The curved furniture invites people to settle in. The preserved florals add a little drama without demanding anyone keep them alive.
And importantly, the design was achieved within a tight budget and timeline by being strategic about where the investment would have the greatest impact. Rather than trying to make everything expensive, we focused on making the right things memorable.
The result gave a first-time business owner something incredibly valuable: a space that helped establish Jun Studio's identity from day one.
And it worked.
The business has continued to grow, expanding its offerings and establishing itself as a successful destination within Vancouver's beauty industry.
A good space can't build a business for you.
But it can give a good business a very strong place to start.
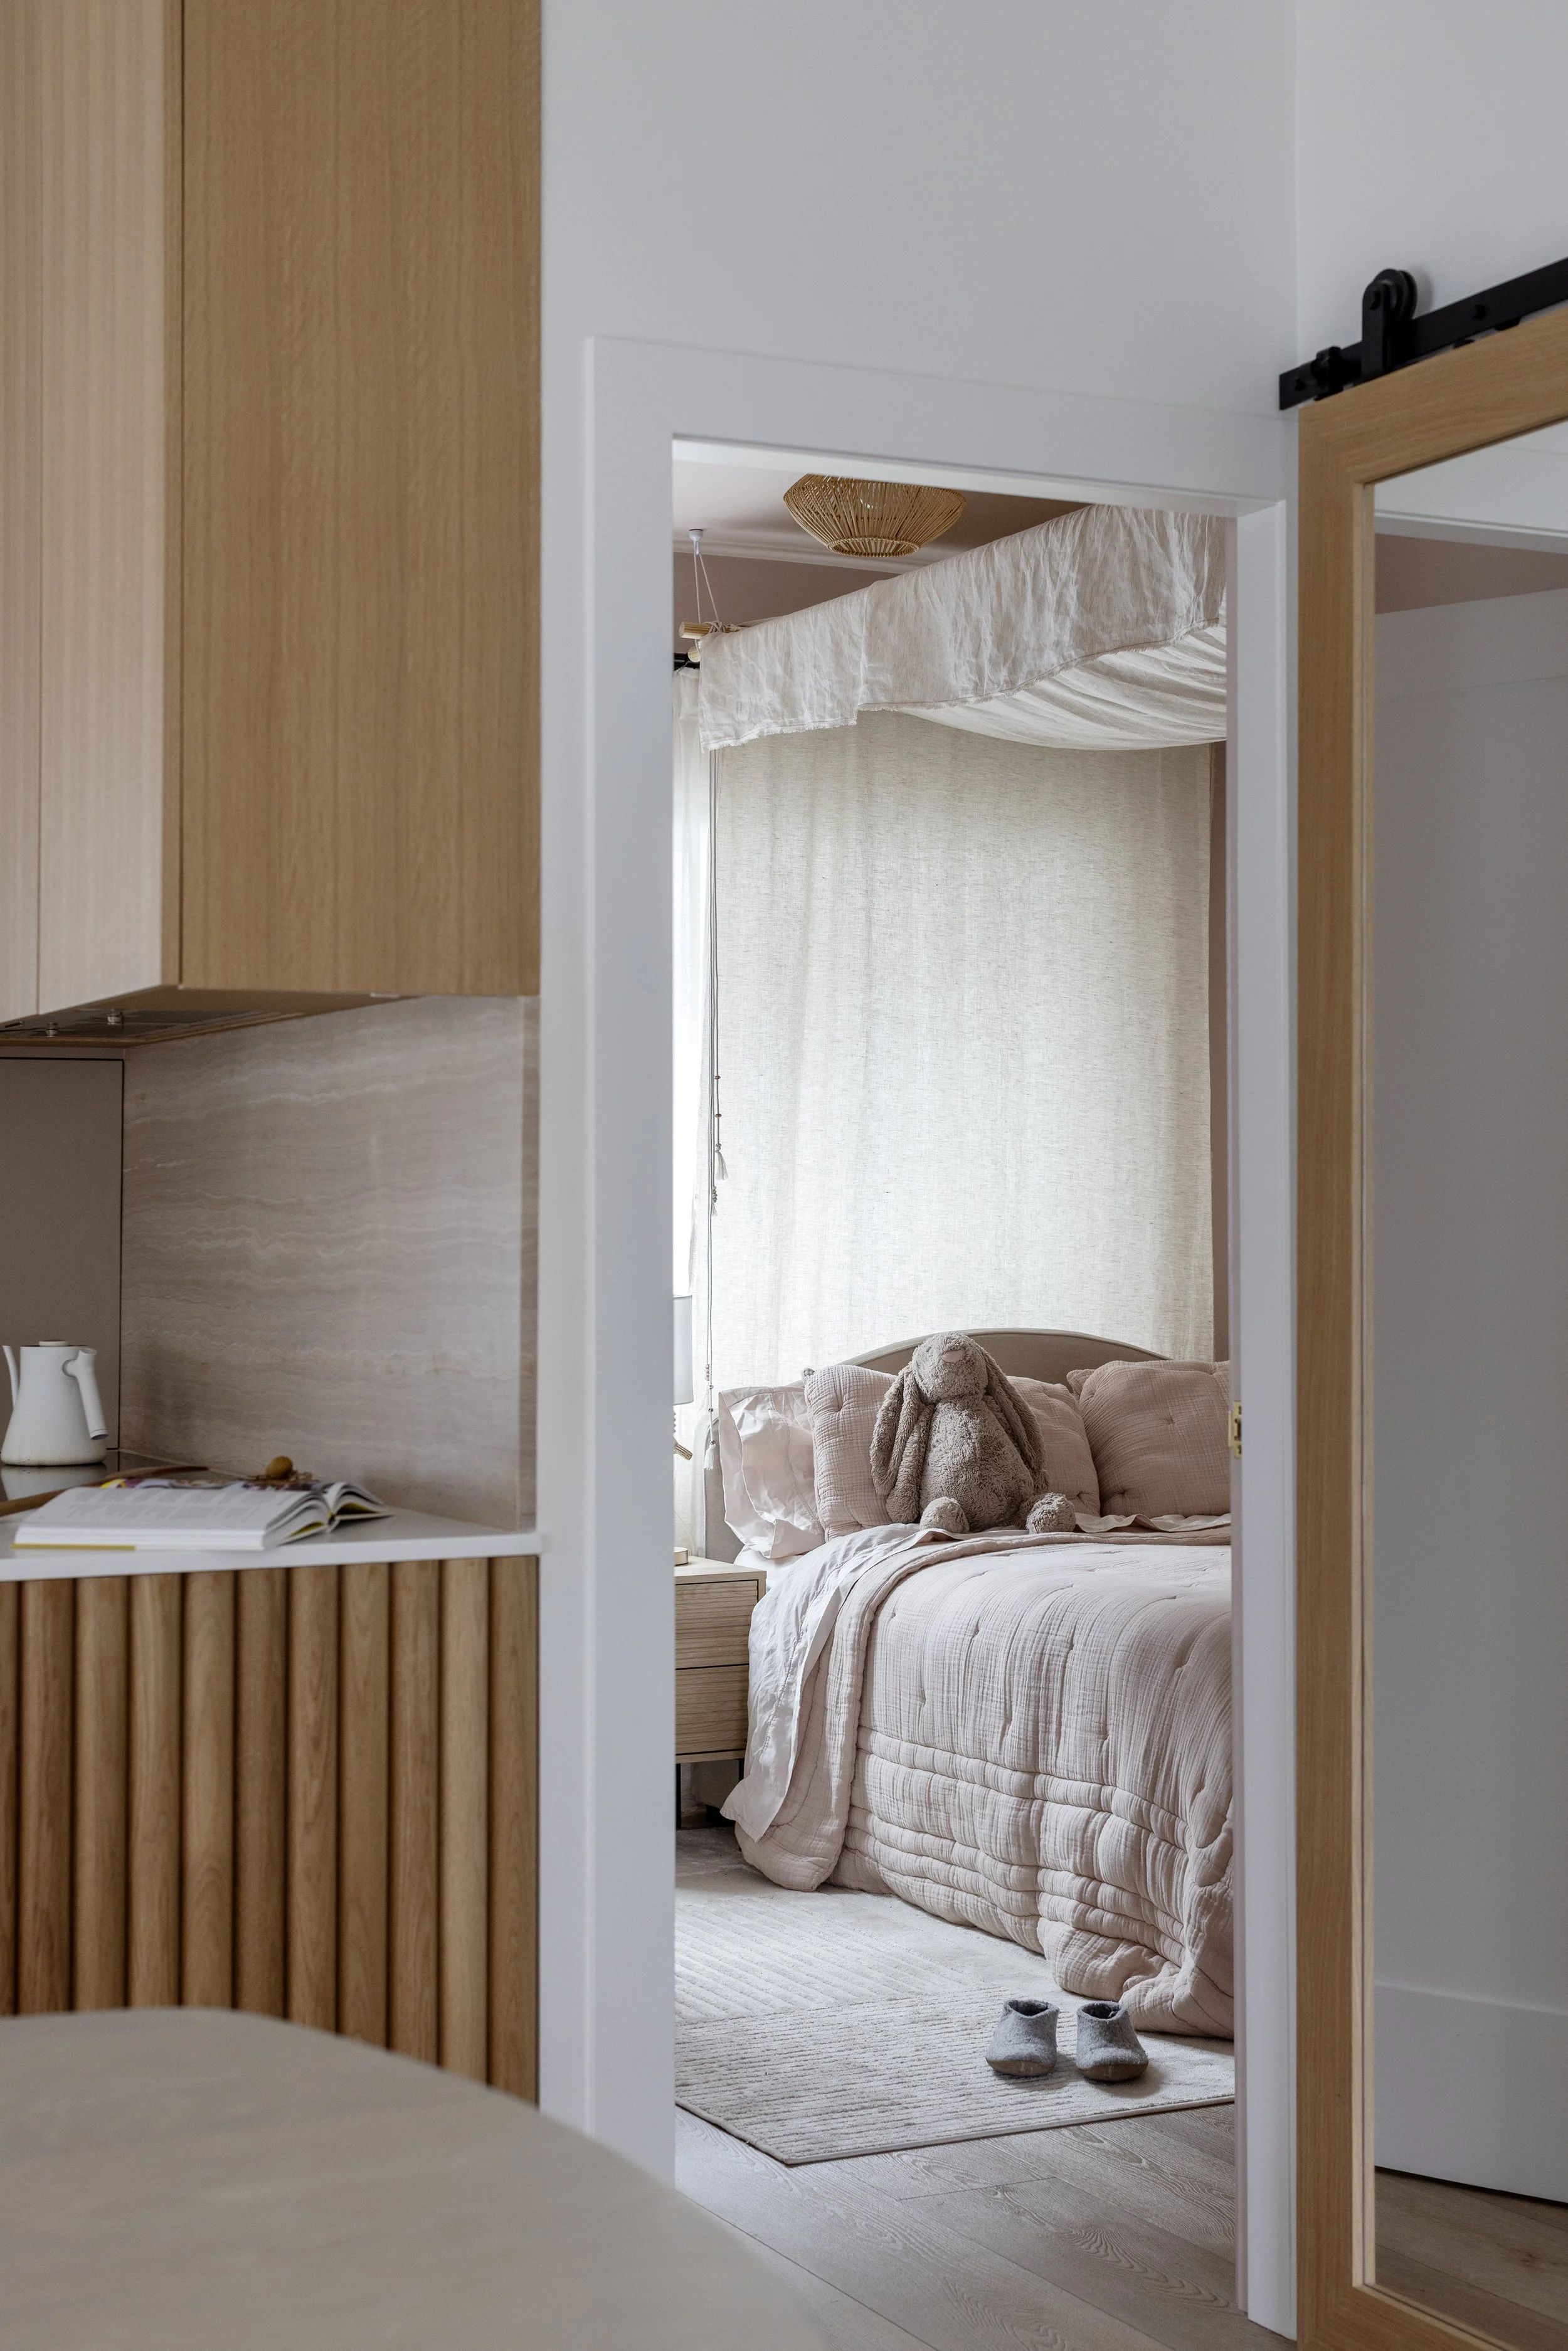
The finished Jun Studio feels warm, sculptural and quietly transportive—a beauty salon that manages to feel luxurious without becoming precious.
The natural light, lime-washed walls and layers of greenery give the space an almost sun-drenched quality, while the Viola marble, travertine and custom millwork introduce a level of sophistication that keeps the design feeling polished.
There are strong architectural moments throughout, but they never overpower the experience. The massive tree softens the room. The curved furniture invites people to settle in. The preserved florals add a little drama without demanding anyone keep them alive.
And importantly, the design was achieved within a tight budget and timeline by being strategic about where the investment would have the greatest impact. Rather than trying to make everything expensive, we focused on making the right things memorable.

Explore Similar Spaces

COMMERCIAL | BEAUTY SPACE
Jun
A sculptural beauty destination in the heart of Yaletown, designed to blur the line between commercial space and immersive art installation.

COMMERCIAL | BEAUTY SPACE
Lash Room
A sculptural beauty destination in the heart of Yaletown, designed to blur the line between commercial space and immersive art installation.

