

LOCATION TYPE
Residential
Commercial
MINK
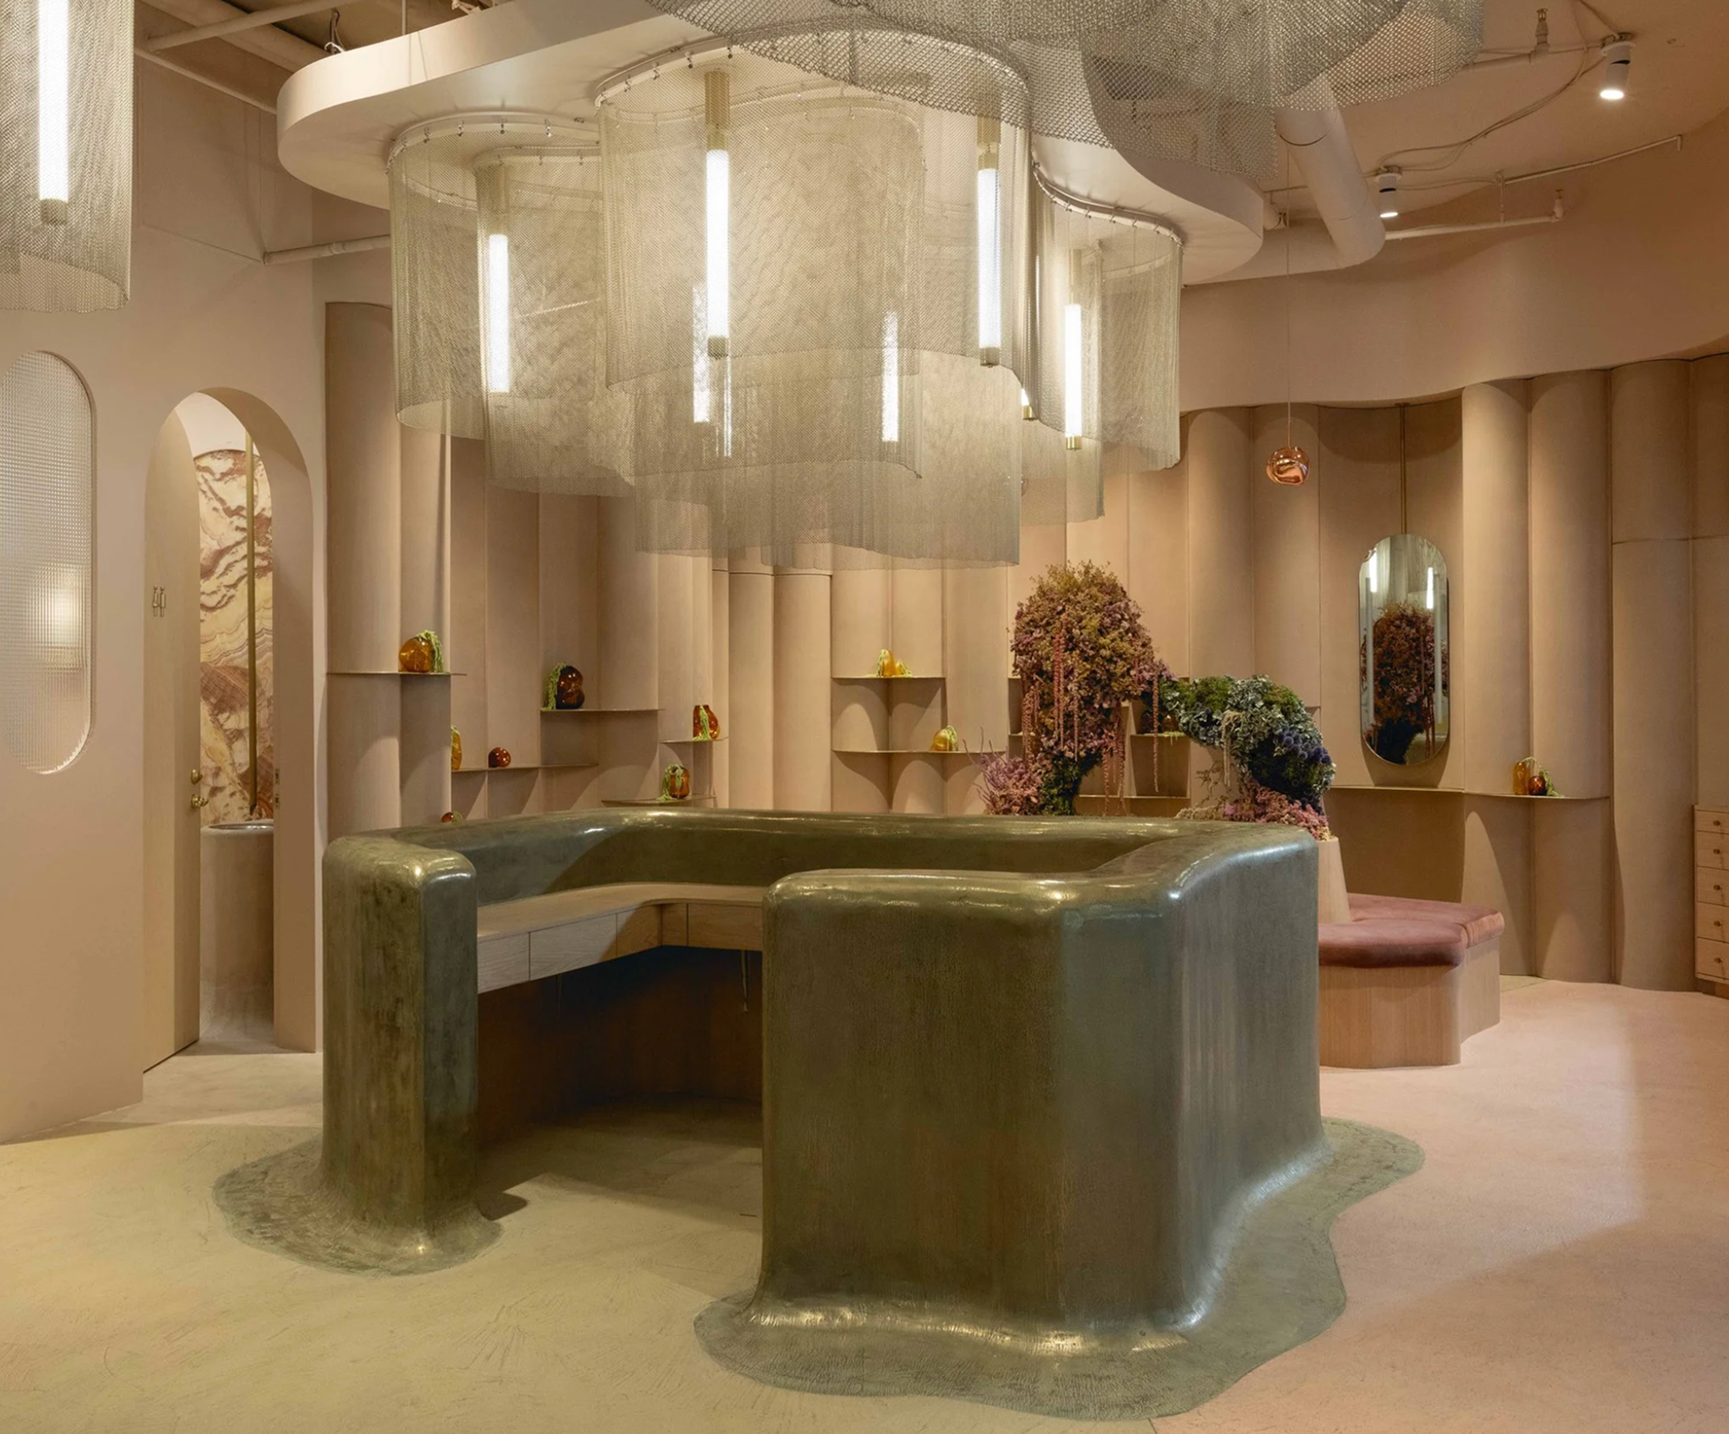
A sculptural beauty destination in the heart of Yaletown, designed to blur the line between commercial space and immersive art installation.
PALETTE
RED | OR | YEL | GRN | BLU
PNK | BRN | BLK | WHT

MATERIALS
Viola Onyx Slab | Brass | Blush Velvet | Red Oak | Metal Mesh
The
Challenge
In the heart of Yaletown, Mink Lash Boutique was ready to create a flagship location that felt like more than just another beauty studio.
area needed to comfortably accommodate up to twelve guests without looking—or feeling—like a waiting room.
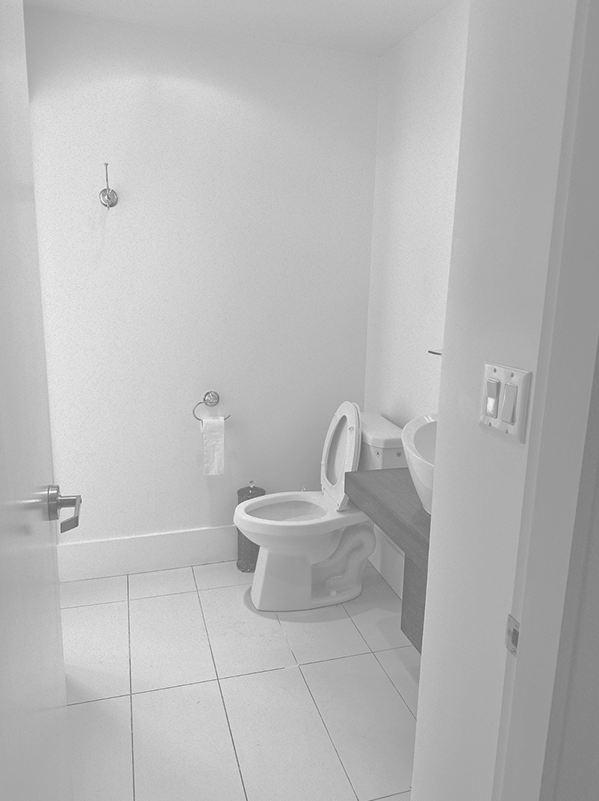
There was also a makeup touch-up area to incorporate, a back room that needed to remain accessible while staying out of sight, a City-required hand-washing station with two sinks, and a full bathroom.
And then there was the biggest ask of all: make all of that feel effortless.
The business needed a space that could support serious volume. More service beds meant more clients, and more clients meant more revenue. Simple enough. But fitting a large number of beds into the footprint couldn't come at the expense of the experience.
The client wanted Mink to feel immersive, unexpected and memorable—a place that people wanted to explore, photograph and talk about. A place that could hold its own in the middle of Yaletown.
Functionally, there was a lot to fit in.
The reception needed clear sight lines to the entrance, retail area and service floor. The retail space needed to be flexible enough to evolve alongside changing product lines, while providing substantial shallow storage for a wide variety of lashes. The waiting
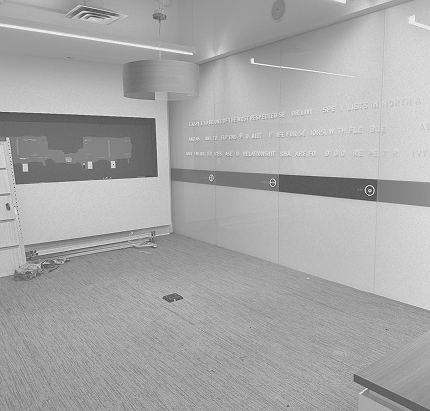
We approached Mink as more than a commercial interior. The goal was to create a fully immersive environment where the operational requirements of a busy beauty business were woven into something that felt closer to an art installation.
The
Process
The layout was designed around the natural movement of guests and staff, creating a continuous experience between reception, retail, waiting and service.
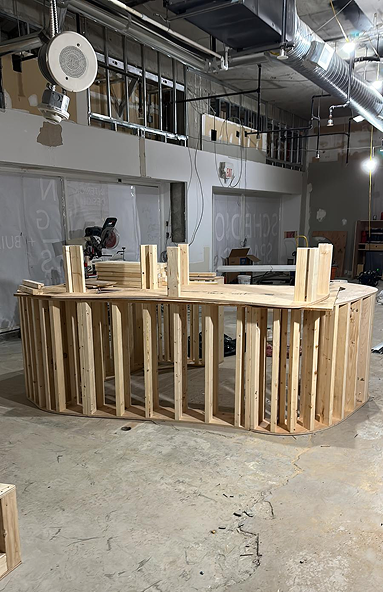
We started by completely rethinking how the space would function. Every square foot needed to earn its place, but we didn't want efficiency to become the aesthetic. Instead, the layout was designed around the natural movement of guests and staff, creating a continuous experience between reception, retail, waiting and service.
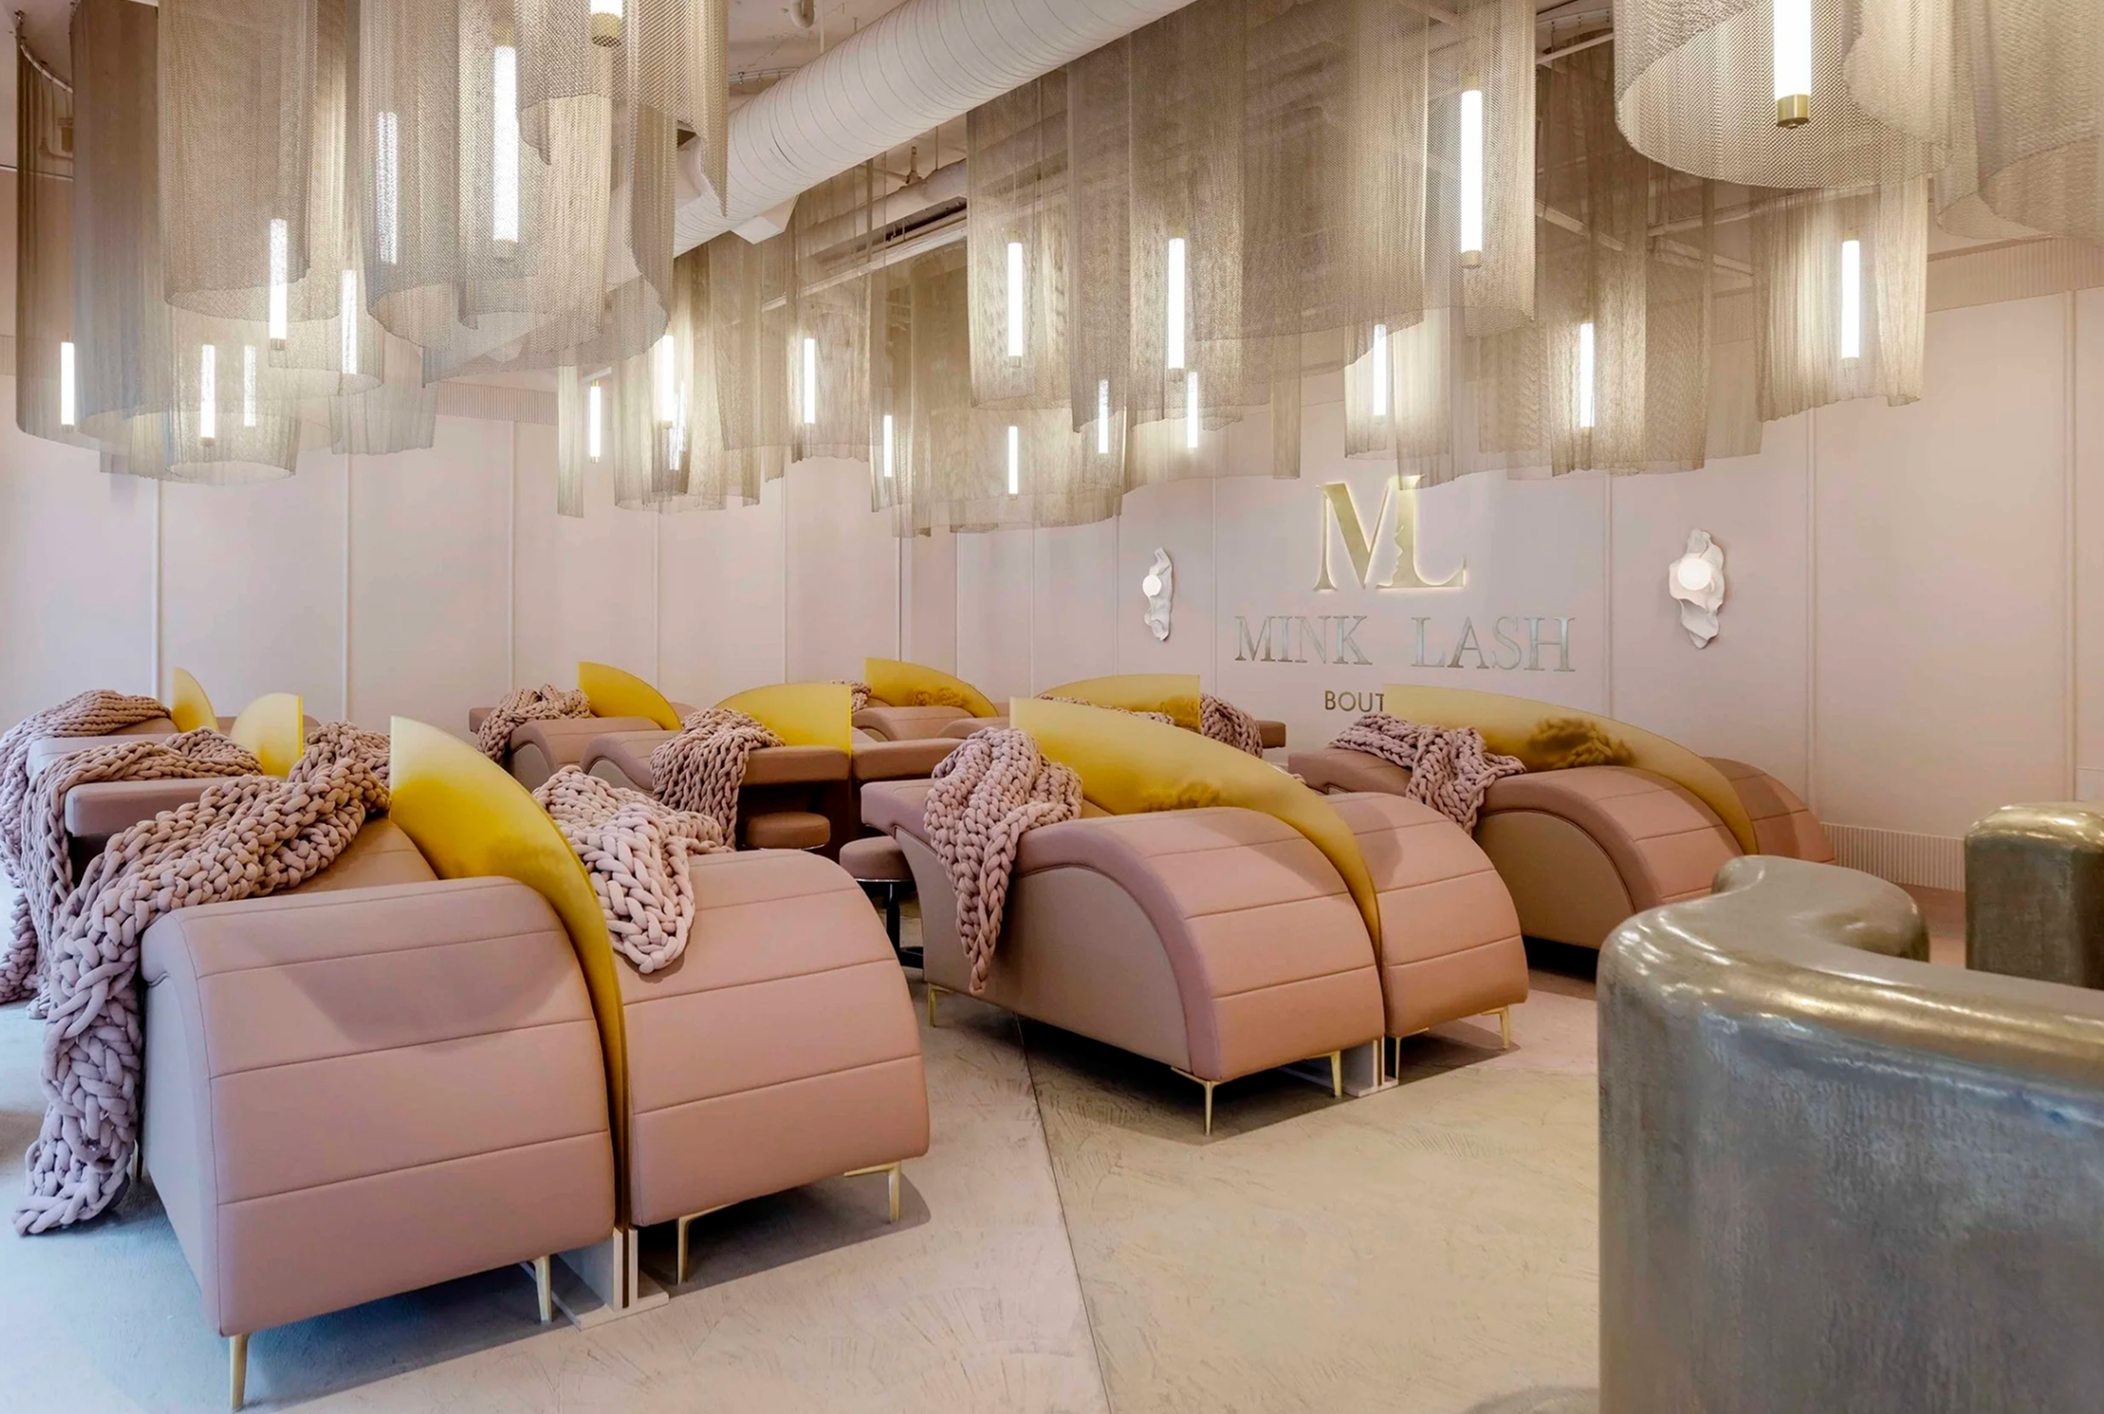
To maximize the number of clients the studio could accommodate, we grouped the service beds into pods separated by custom frosted partitions. This reduced the number of required walkways and allowed us to fit the greatest number of beds into the footprint, while still giving each client their own distinct space and a sense of privacy.
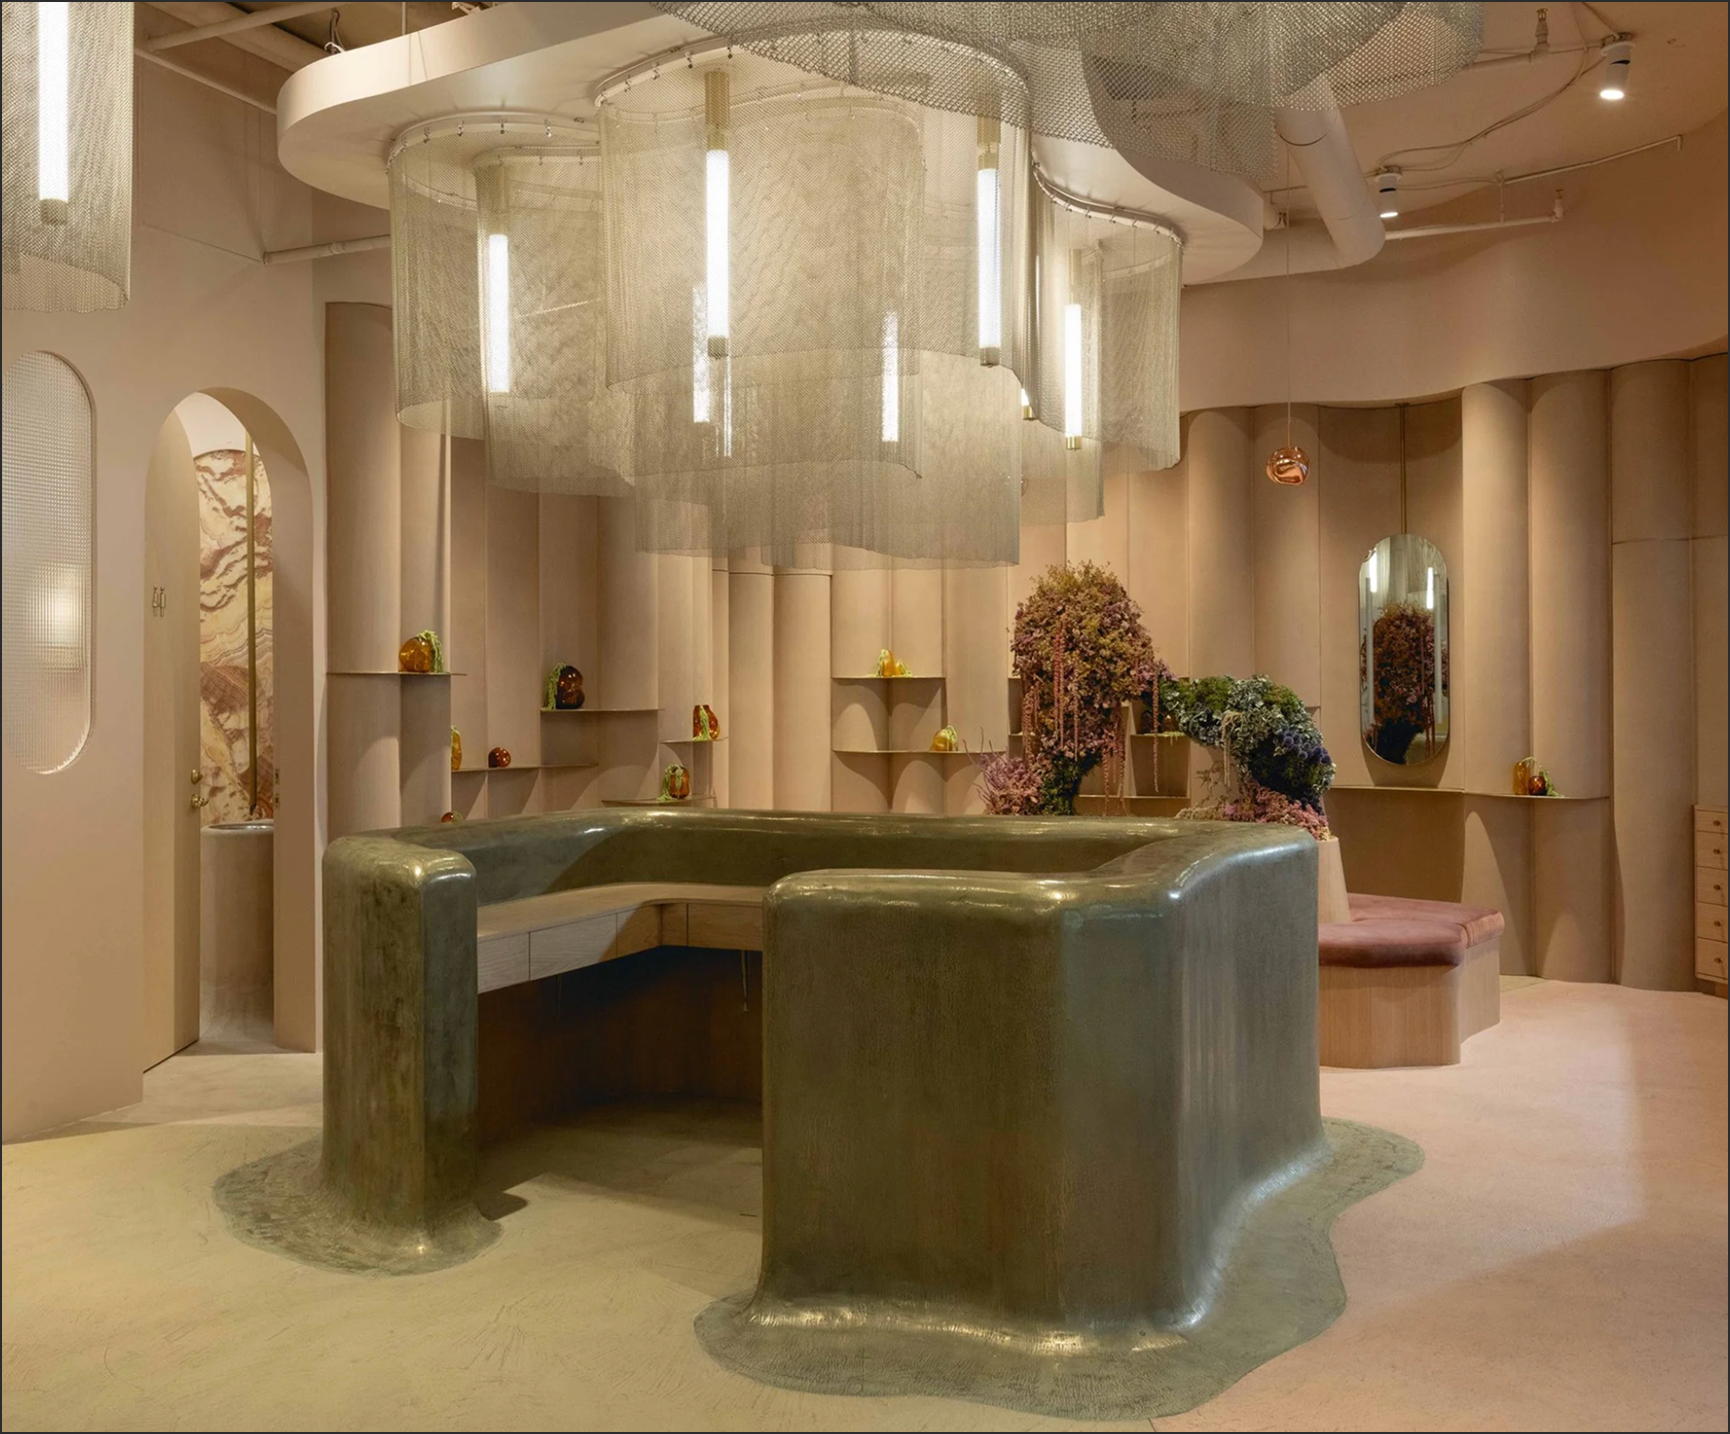
The reception desk became the centrepiece.
It needed to accommodate computers, printers, cash drawers, phones and everything else required to run a busy business. Naturally, we decided it should also look like a piece of sculpture.
The reception desk became the centrepiece. It needed to accommodate computers,
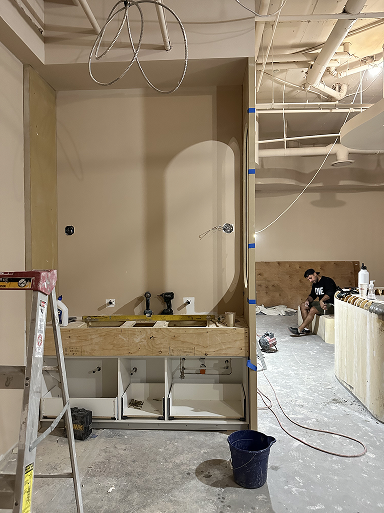
printers, cash drawers, phones and everything else required to run a busy business. Naturally, we decided it should also look like a piece of sculpture.
Custom built with curves running both vertically and horizontally, the desk creates the illusion of a real 14-karat gold finish cascading from above and pooling onto the floor. Above it, a custom lighting installation softens the strength of the desk and adds another layer to the experience.
Behind the scenes, the construction and fabrication were anything but simple. The technical complexity required a combination of precise fabrication, cutting-edge equipment and skilled handwork to bring the design to life.
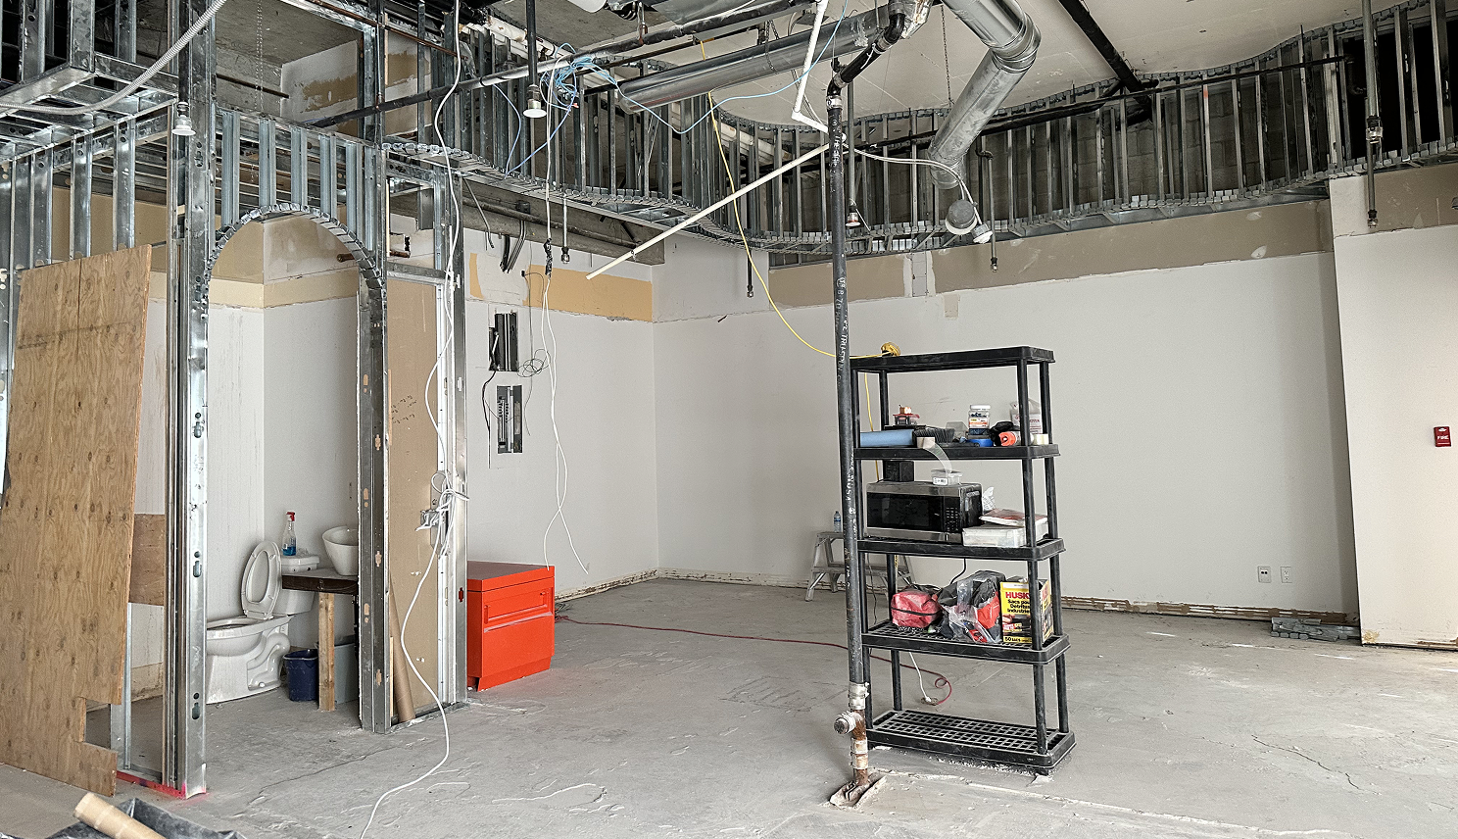
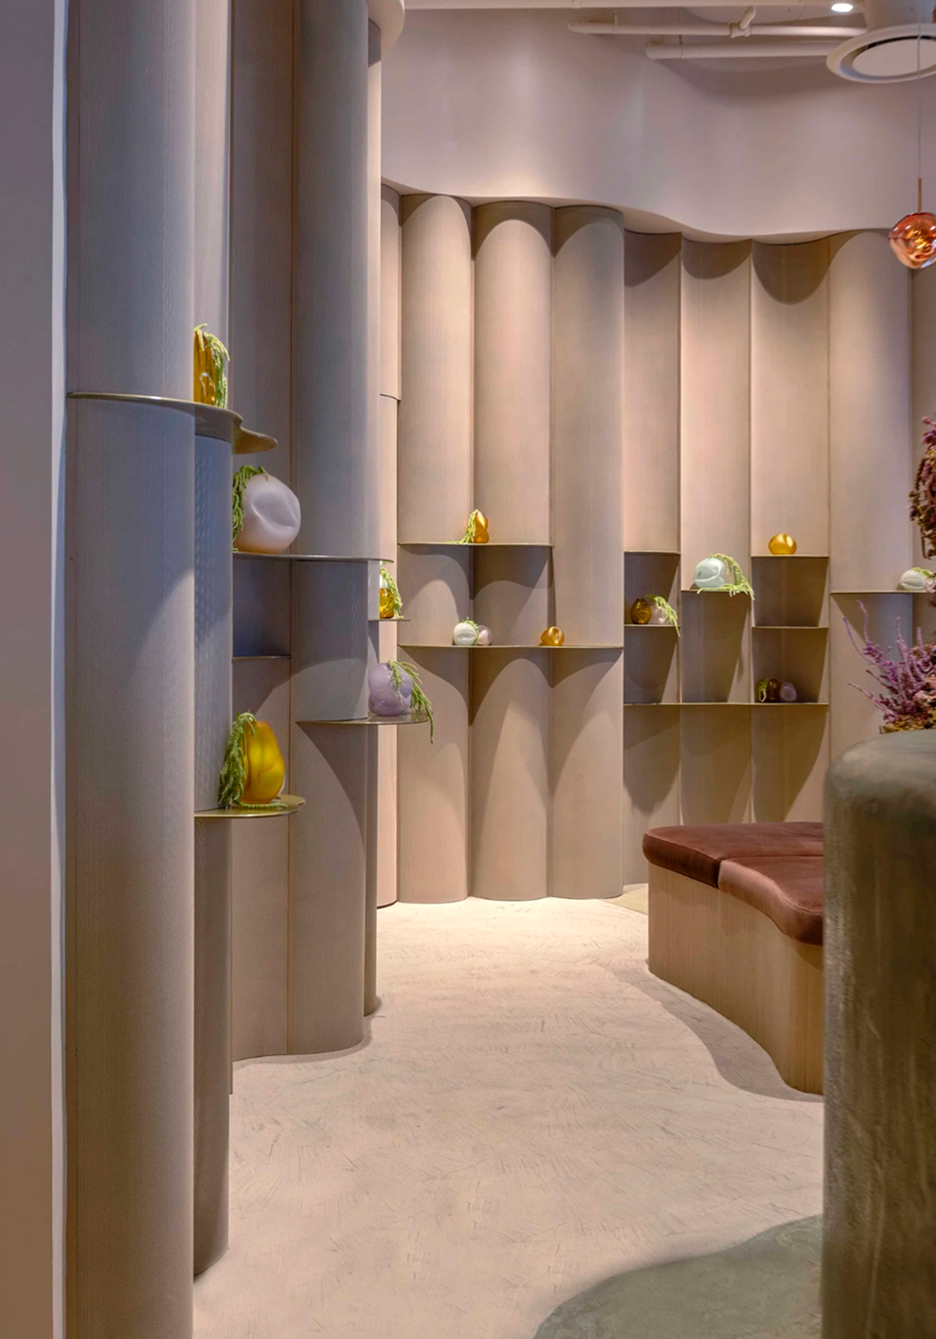
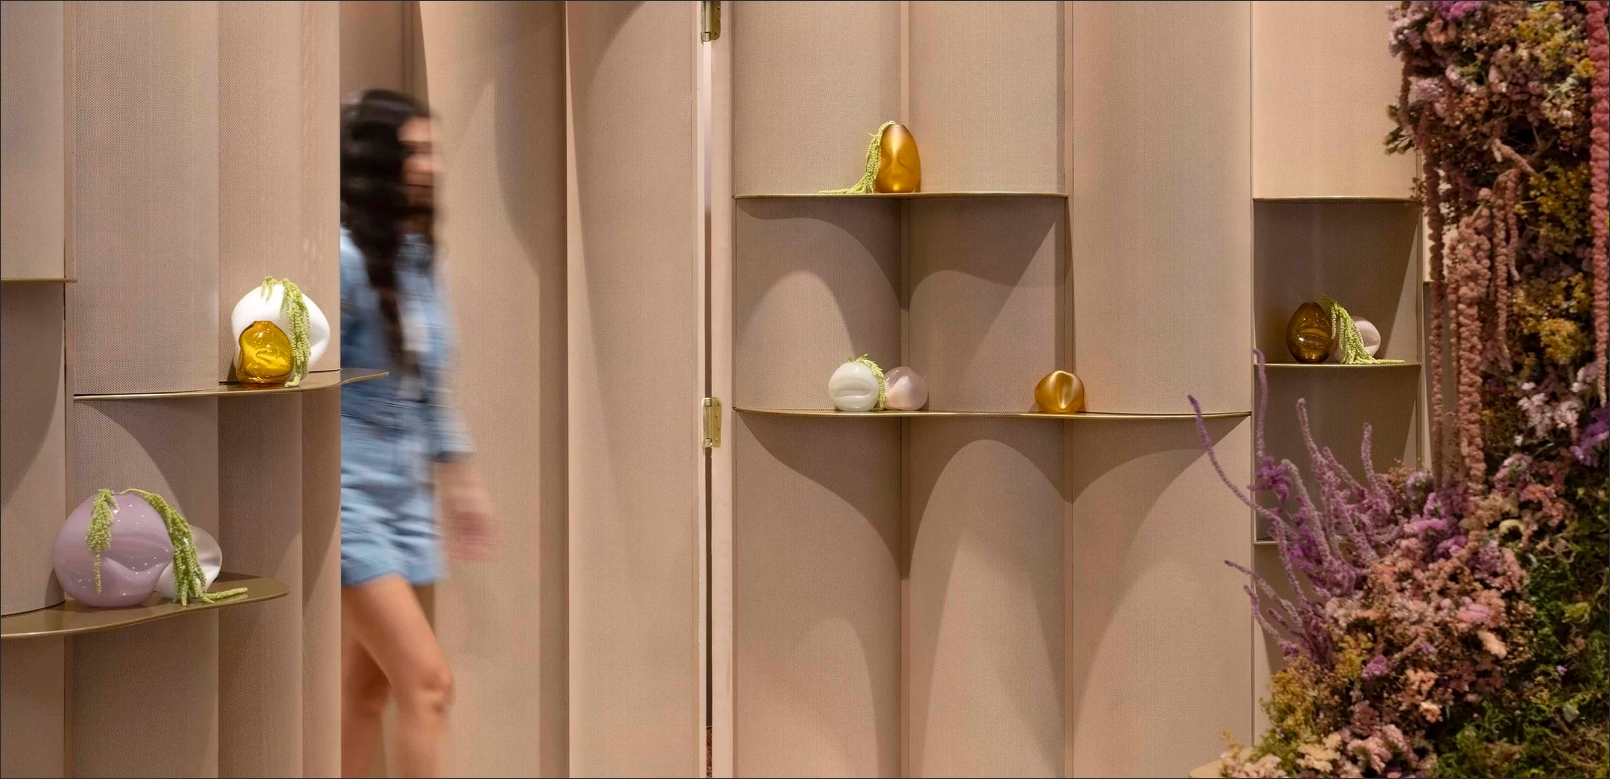
The retail area was designed to feel equally integrated into the experience. Rather than lining the walls with conventional shelving and calling it a day, we developed a flexible system of individually curved perforated metal panels intersected by organically shaped brass shelving. The system can evolve as Mink's product offering changes while
Throughout the space, the practical requirements became opportunities to continue the visual story.
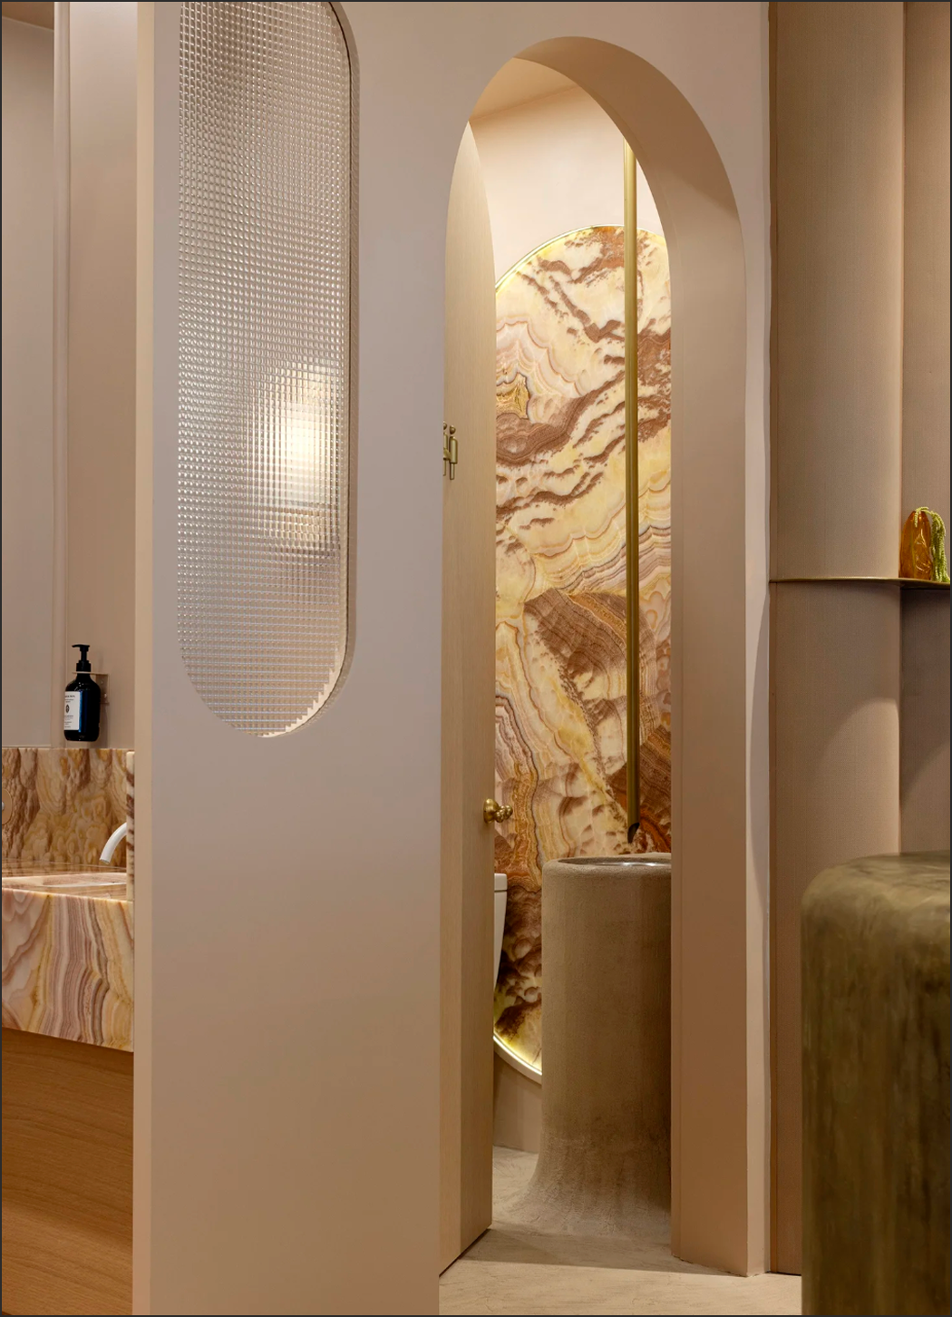
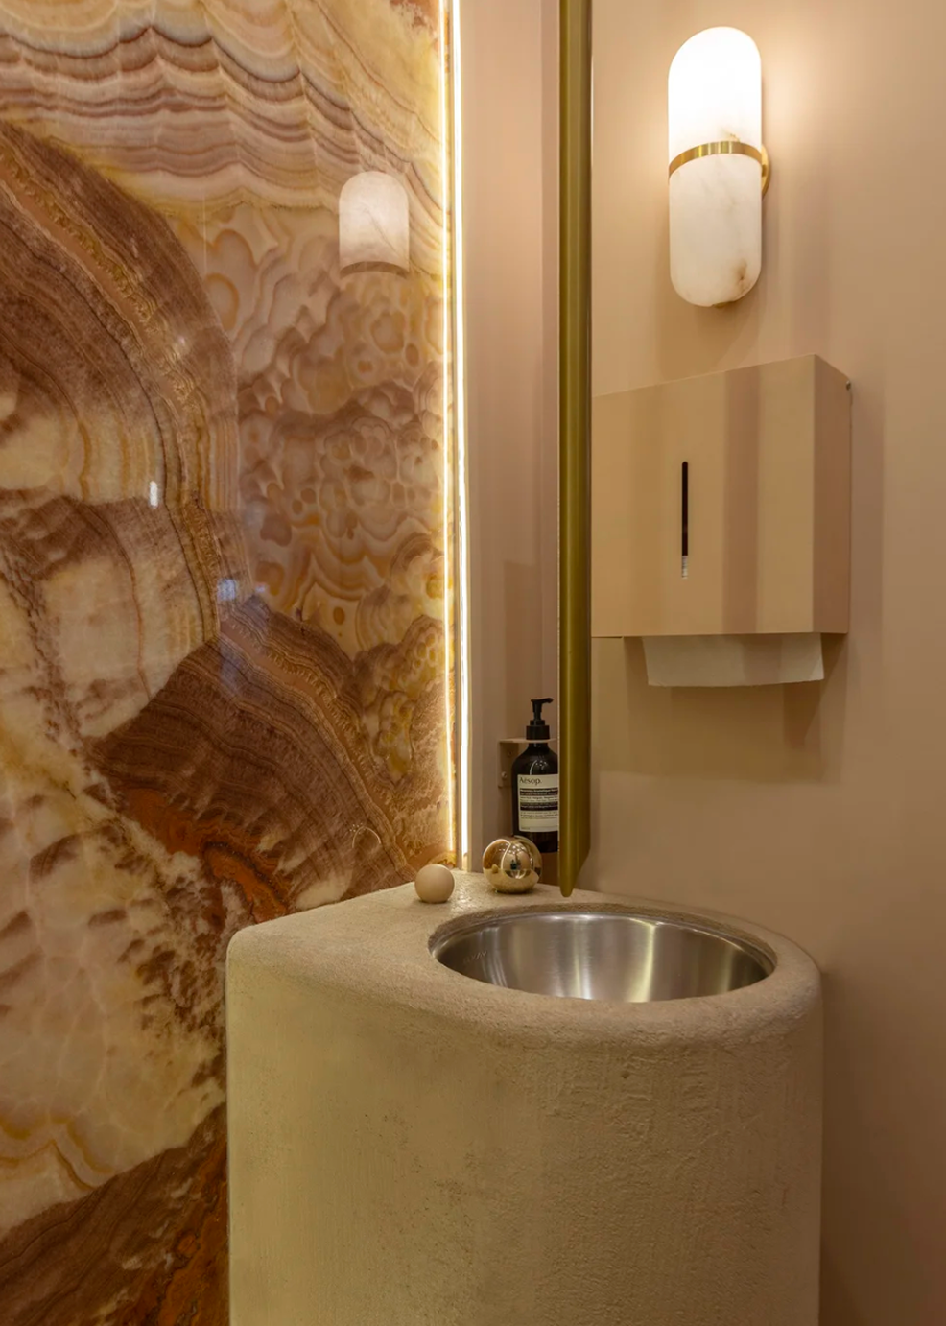
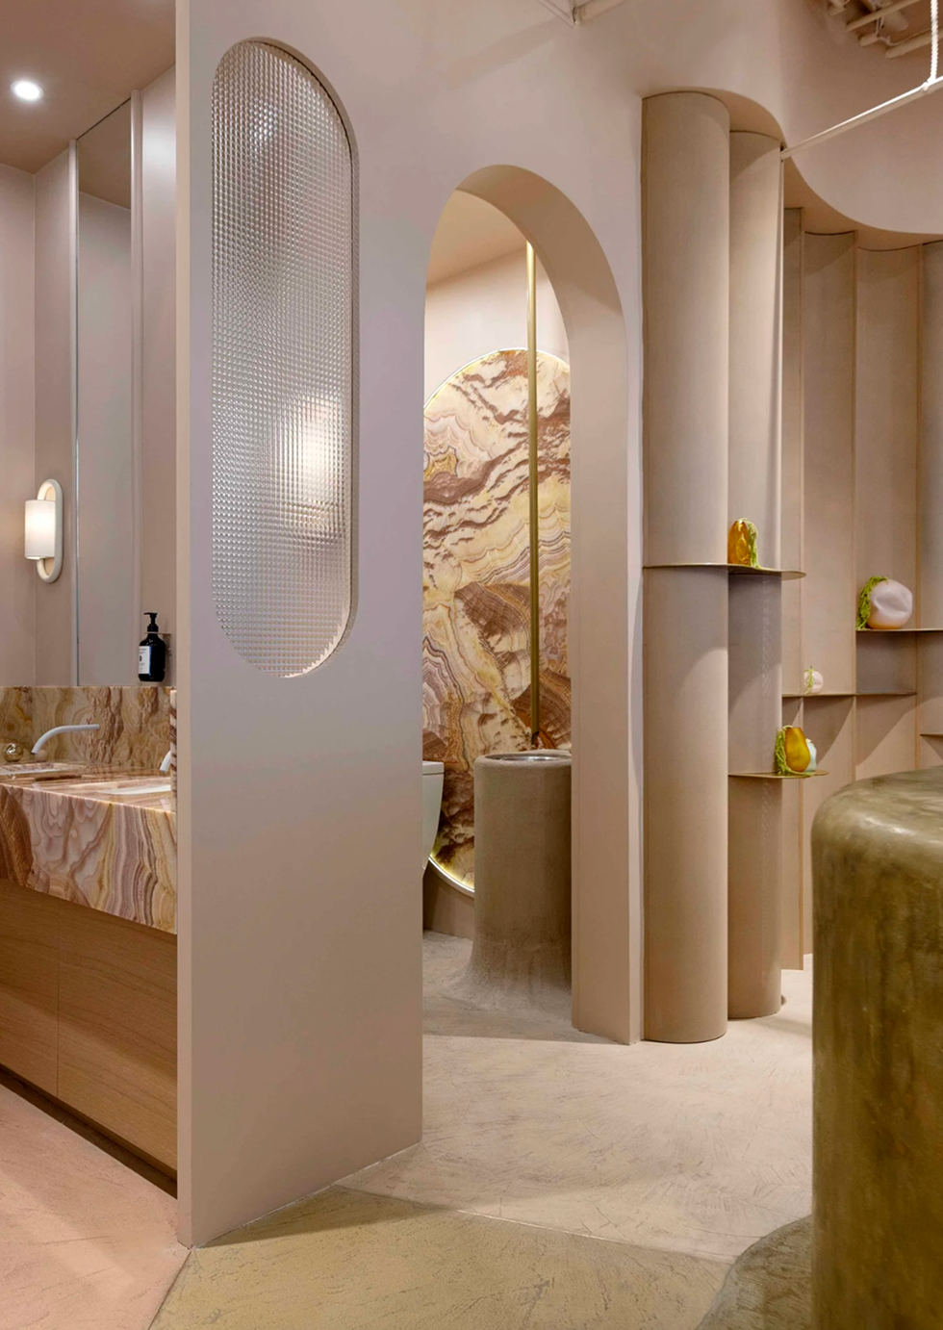
The City-required hand-washing station was transformed into a sculptural feature clad in natural
integrated shallow storage keeps a large inventory of lashes close at hand.
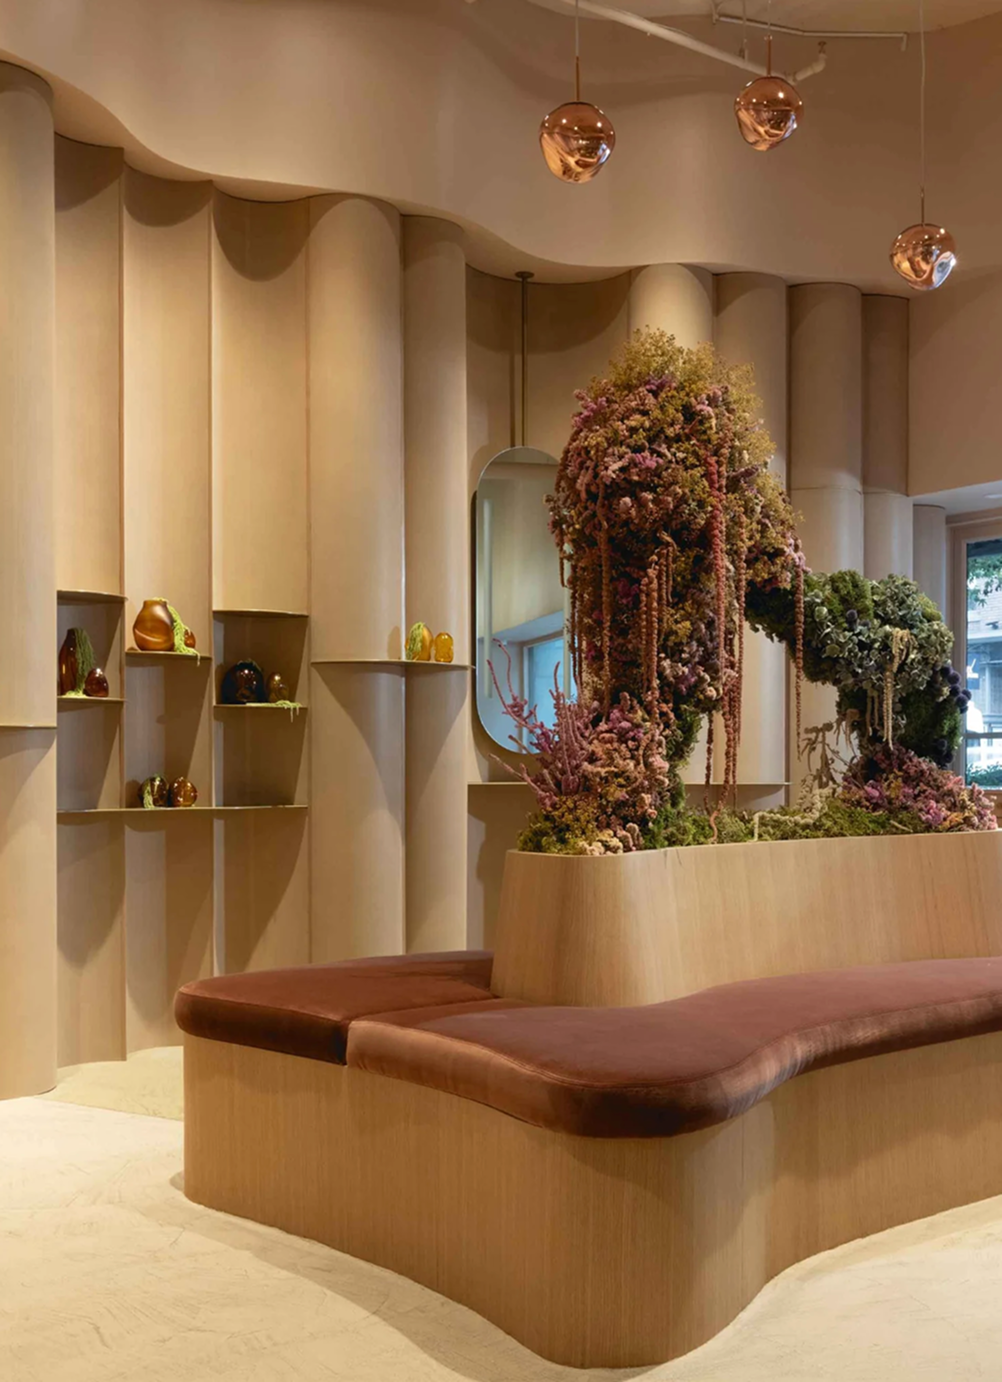
The waiting area followed the same thinking. We weren't interested in creating twelve individual seats and pretending that made it interesting. Instead, we designed an organically
shaped custom bench that allows a large number of guests to gather while maintaining a sense of space between them. At its centre, a commissioned preserved floral sculpture introduces colour, texture and a little bit of drama—with almost none of the maintenance.
Viola Onyx stone, while the bathroom became its own miniature wonderland. An oversized arched entrance leads to a pedestal sink that curves seamlessly into the floor, ceiling-mounted plumbing controlled by spherical hardware, and an illuminated slab of Viola Onyx.
And then there is the ceiling.
The pièce de résistance, the custom metal mesh installation was inspired by the movement of rippling water and the layered form of a blooming flower.
Sheets of delicate mesh expand outward from a central point, creating a composition that changes depending on where you experience it.
From the ground, it is sculptural. From the service beds, looking upward, it becomes something else entirely. That perspective was intentional
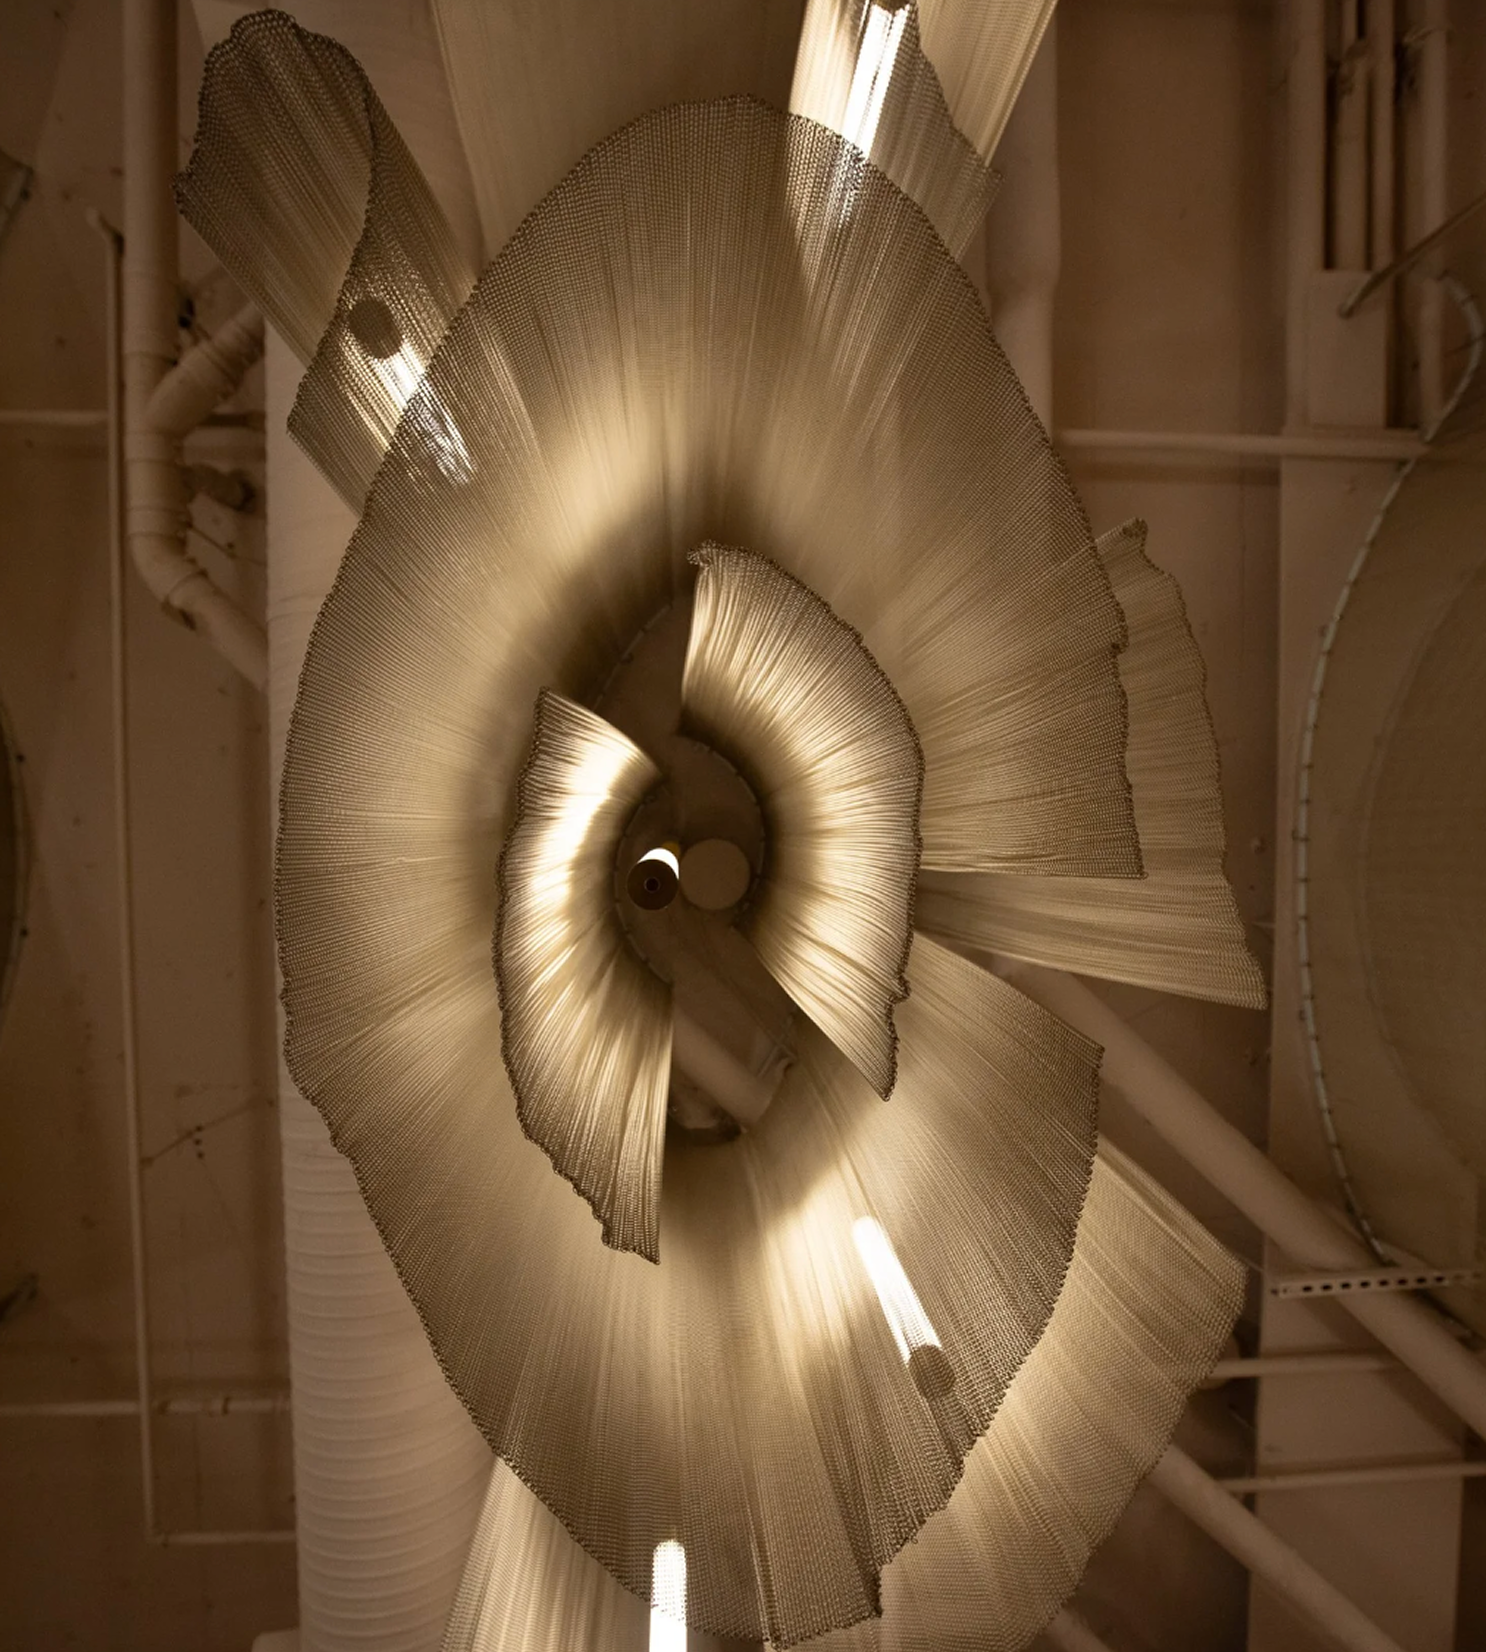
Mink wasn't designed to be experienced from just one angle.
The Solution
Mink has become part of its own marketing strategy, with guests regularly photographing and sharing the space organically.
A required hand-washing station becomes feature. A waiting area becomes sculpture. And a reception desk becomes the centrepiece of the room.
As Mink's flagship location in the heart of Yaletown, the space was designed to make an impression. Not simply because it looks good, but because memorable spaces have a way of extending beyond their four walls.
Mink has become part of its own marketing strategy, with guests regularly photographing and sharing the space organically.
The environment gives people something worth talking about—and, in an industry built around visual culture, that matters.
The result is a flagship beauty studio that feels as much like an immersive art experience as it does a place to have your lashes done.
Every inch of the space was designed to support the business behind it—from maximizing the number of clients Mink can serve at once to creating the storage, visibility and circulation required to keep the studio running smoothly.
But none of that is immediately obvious when you walk through the door.
Instead, guests encounter sculptural forms, unexpected materials and moments of discovery. Functional elements become part of the design. Storage disappears into architecture.
For us, the project is a perfect example of what happens when interior design, construction and custom fabrication are considered together from the beginning.
We were able to push beyond decorating a commercial space and instead build an entire world around the business. One that works hard. And looks damn good doing it.

Explore Similar Spaces

COMMERCIAL | BEAUTY SPACE
Jun
A sculptural beauty destination in the heart of Yaletown, designed to blur the line between commercial space and immersive art installation.

COMMERCIAL | BEAUTY SPACE
Lash Room
A sculptural beauty destination in the heart of Yaletown, designed to blur the line between commercial space and immersive art installation.

