MAPLE RIDGE
A modern Pacific Northwest take on the British countryside, designed for a growing family ready for a little more room. Warm walnut, sage green, unlacquered brass and creamy Italian marble bring character to a home transformed through better sightlines, serious storage and some very detailed millwork.


The
Challenge
In the heart of Yaletown, Mink Lash Boutique was ready to create a flagship location that felt like more than just another beauty studio.
We had previously designed our client's home in North Vancouver, and when she and her family decided to move east in search of more space for their growing family, she asked us to come along for round two. We love a repeat client, so Maple Ridge it was.
Their new home gave the kids considerably more room to run around—and backed onto a forest and river—but inside, it didn't feel much like them. The house was perfectly fine aesthetically, but a little dated, a little suburban, and missing the character they wanted their family home to have.
The kitchen was the biggest problem.
It was completely closed off from the surrounding spaces, making both the kitchen and main floor feel considerably smaller than they actually were. Sightlines were limited, storage wasn't working hard enough, and the layout didn't make much sense for a busy family with young children.

The
Process
We started by rethinking the architecture of the main floor.
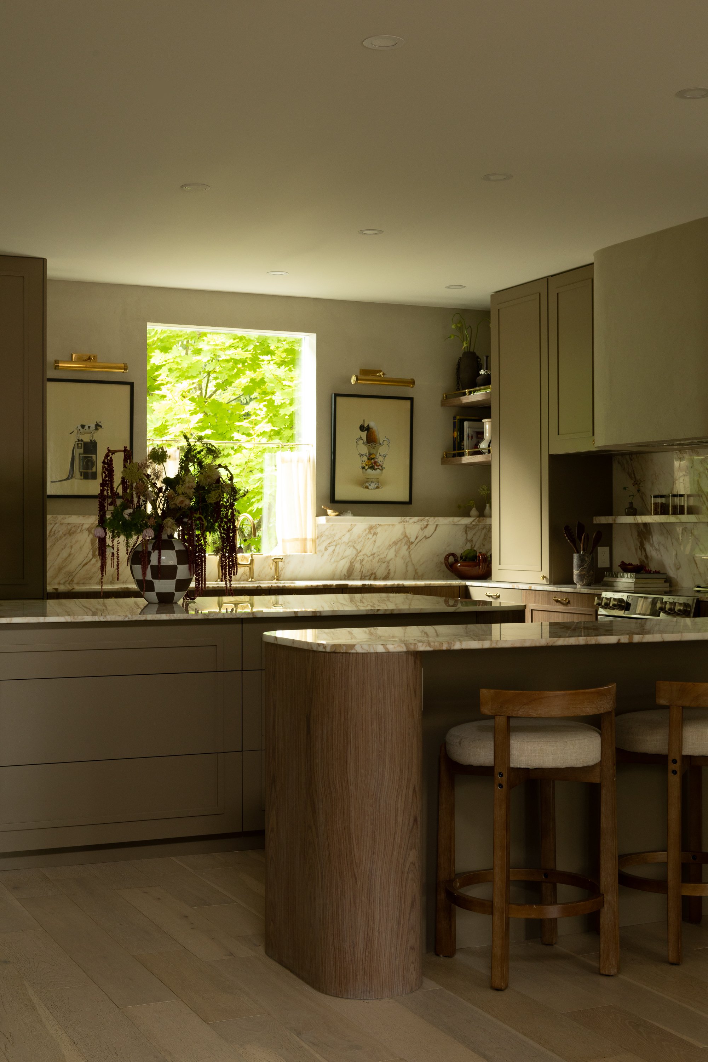
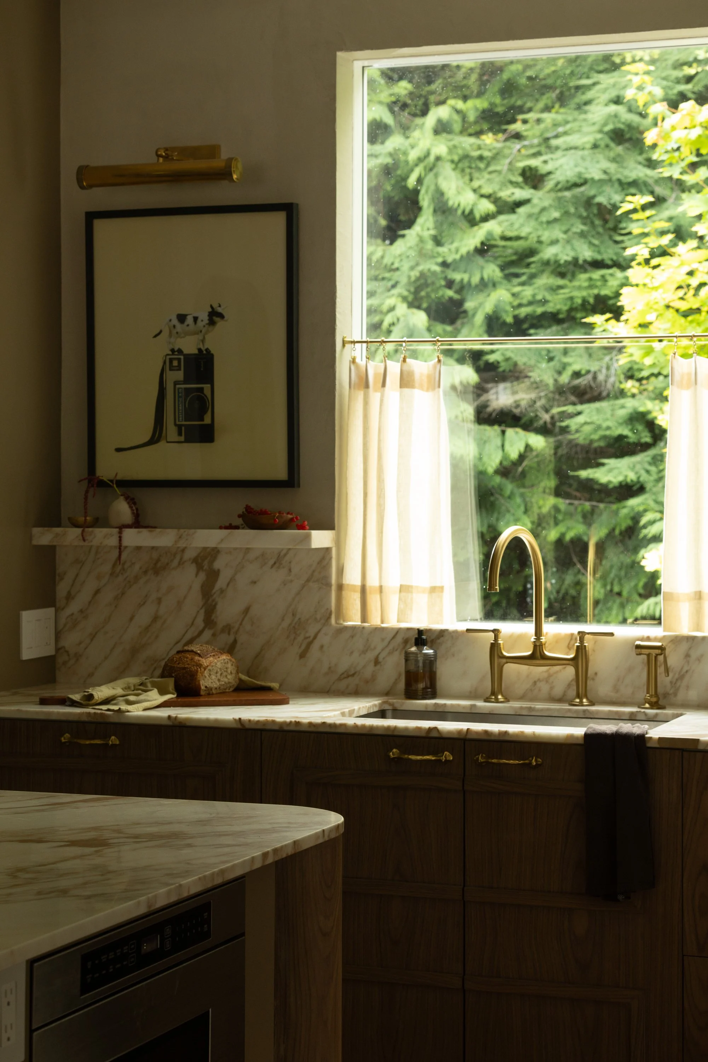
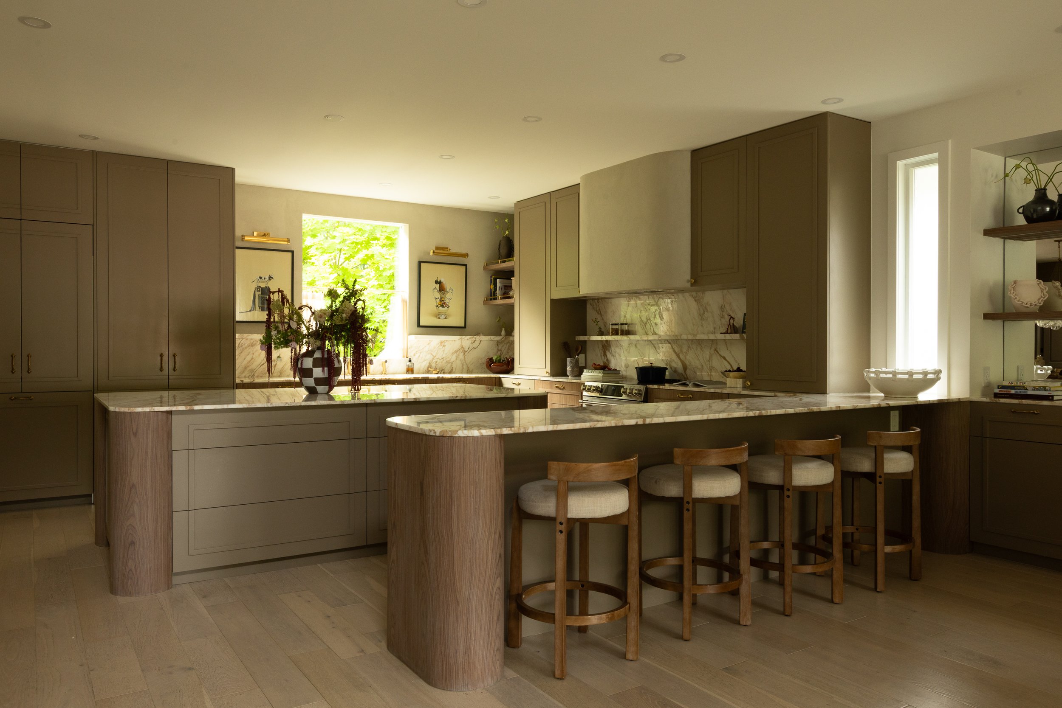
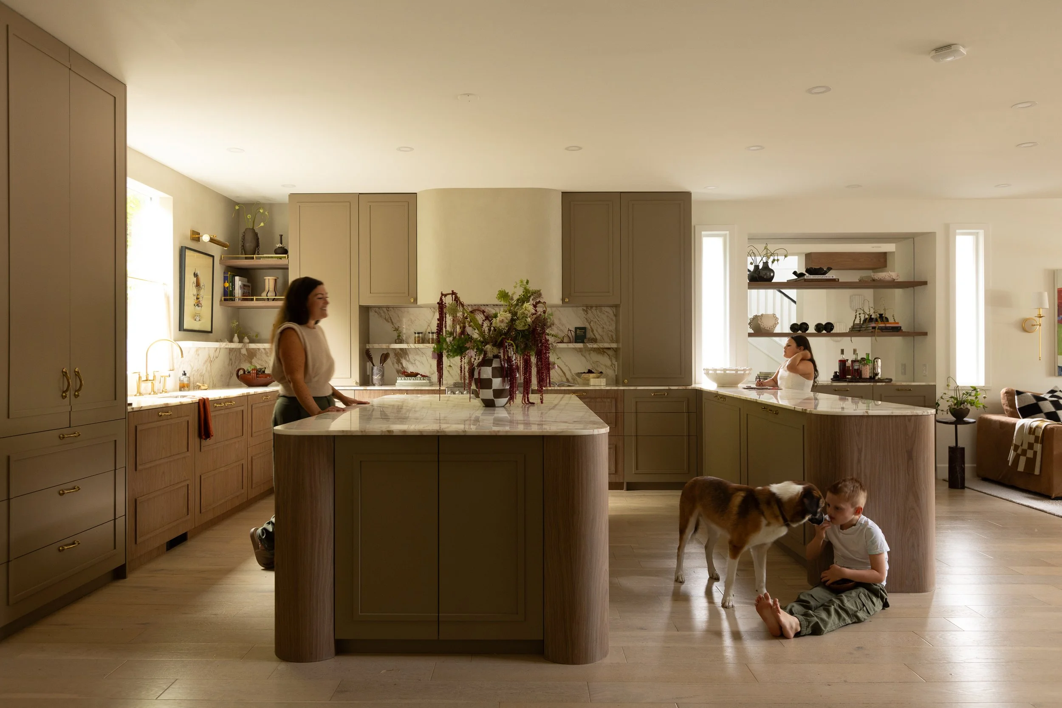
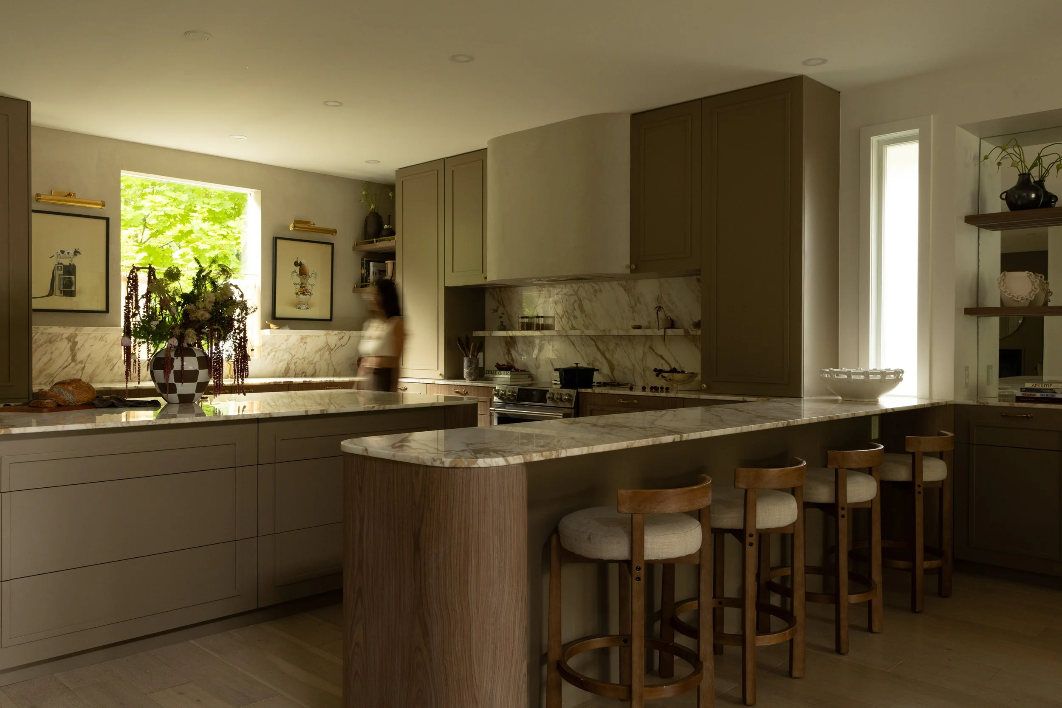
The wall enclosing the kitchen came down and its footprint expanded considerably, opening sightlines across the home and giving the family the large, functional kitchen they actually needed.

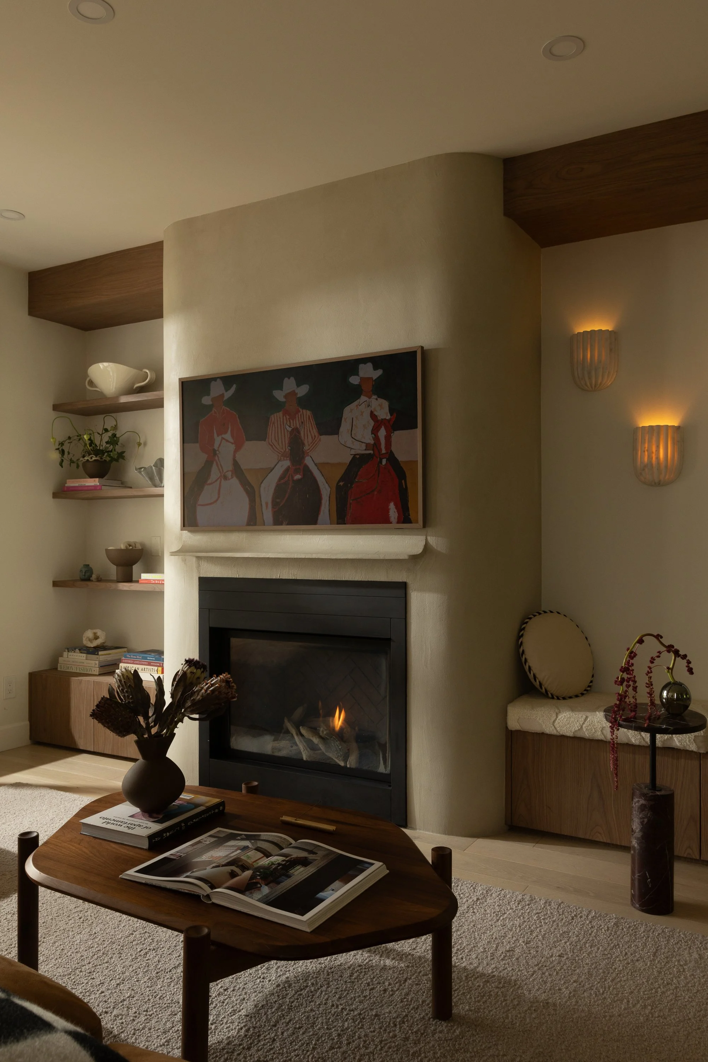
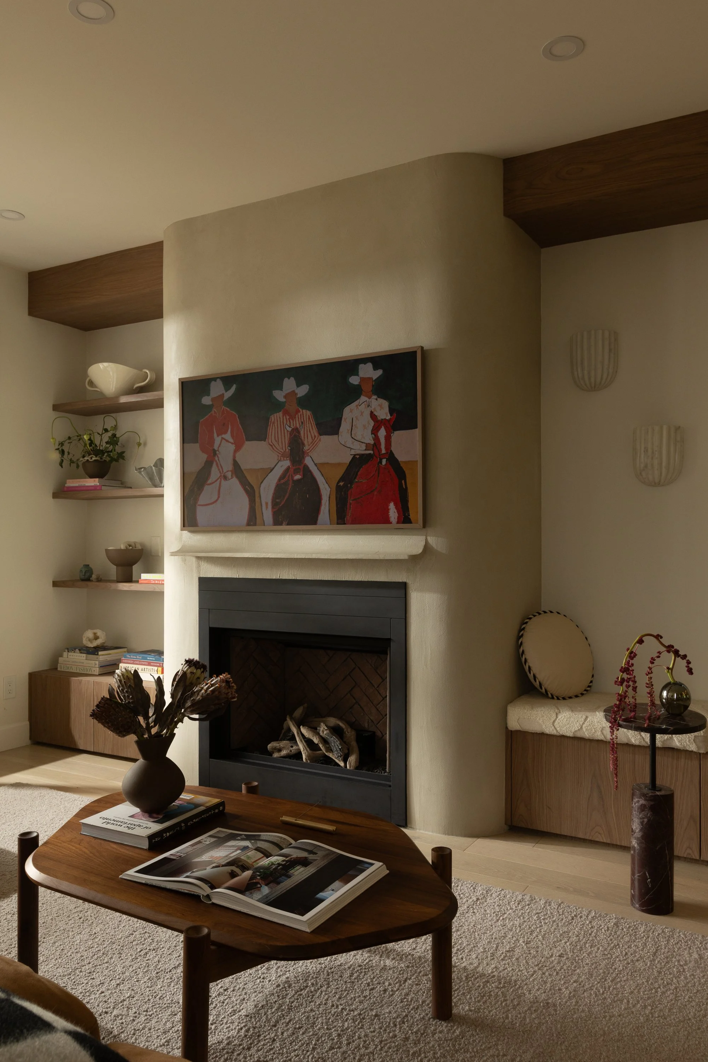
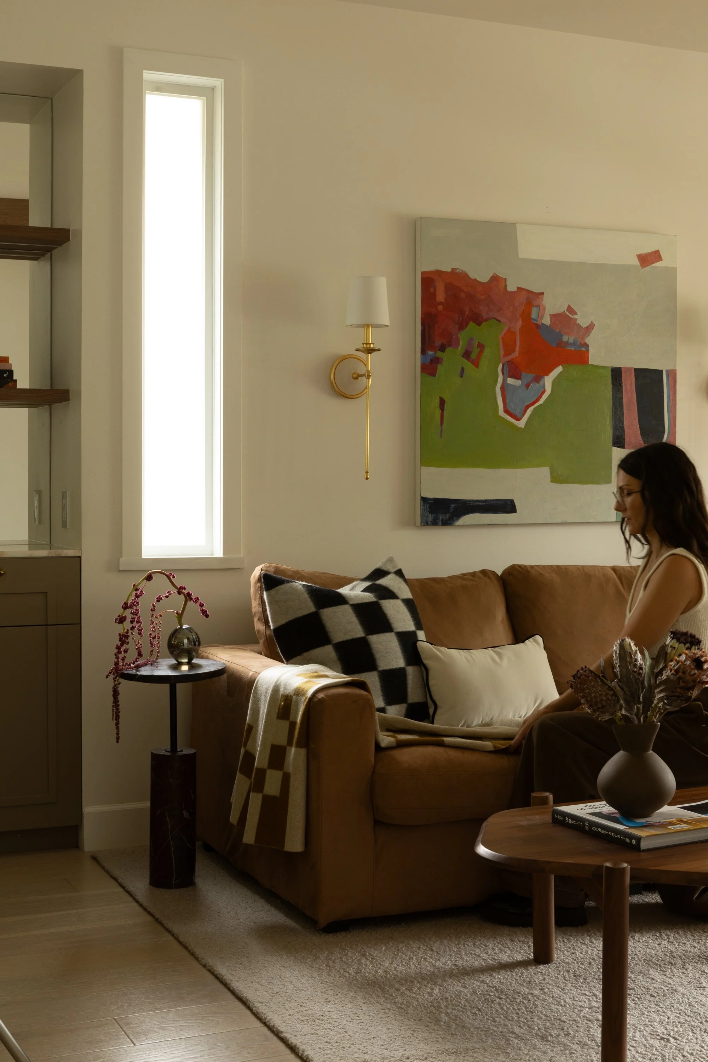
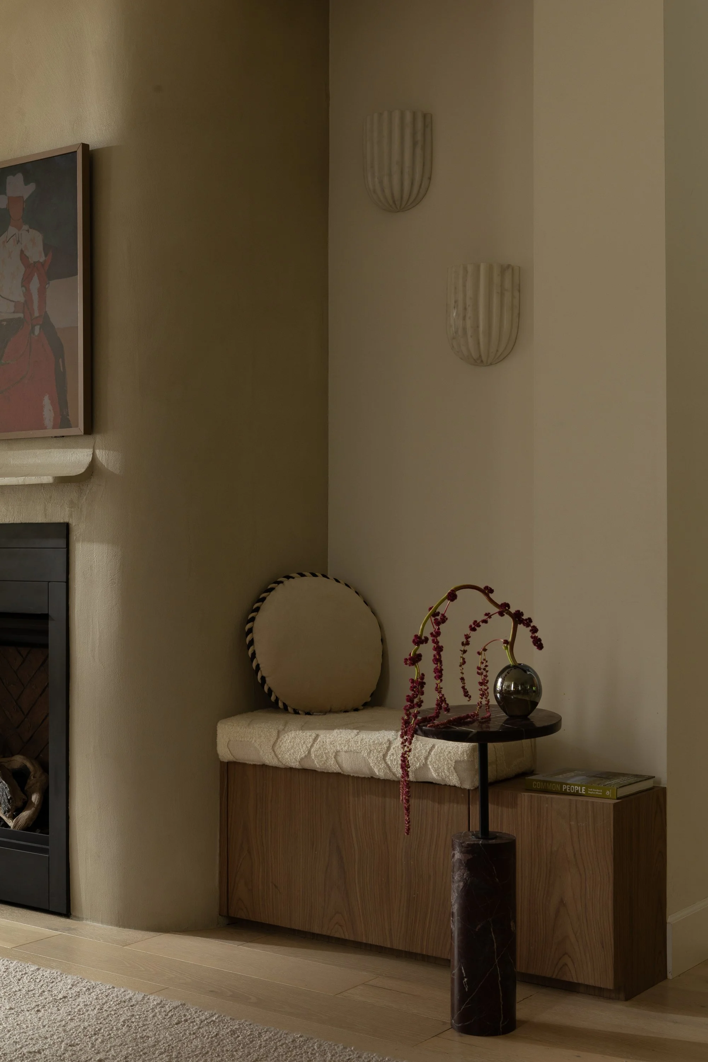
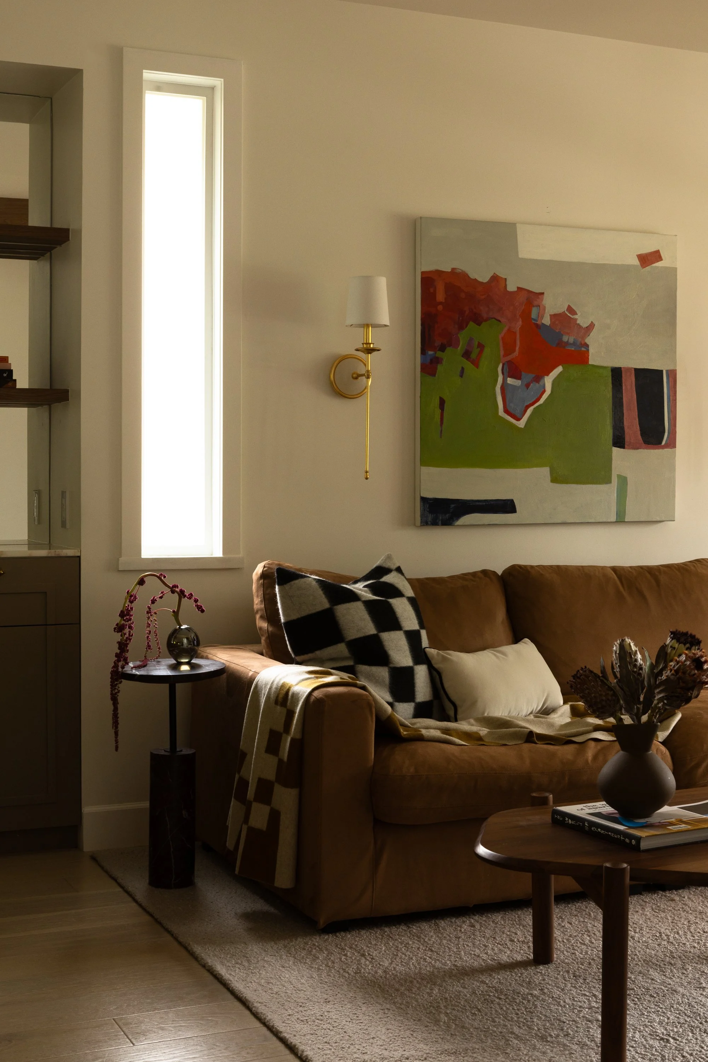
At the entry, we closed an opening on one side and created a new one on the other, which allowed us to introduce a fireplace and finally give the living room the balance it had been missing
From there, the design became an exercise in bringing two influences together.
Our client's family lineage is English, and we wanted a subtle British undertone to run throughout the home—but this was never going to be a literal interpretation of an English country house. The home sits against the forests of Maple Ridge, so we took that traditional influence and filtered it through a much more modern Pacific Northwest lens.
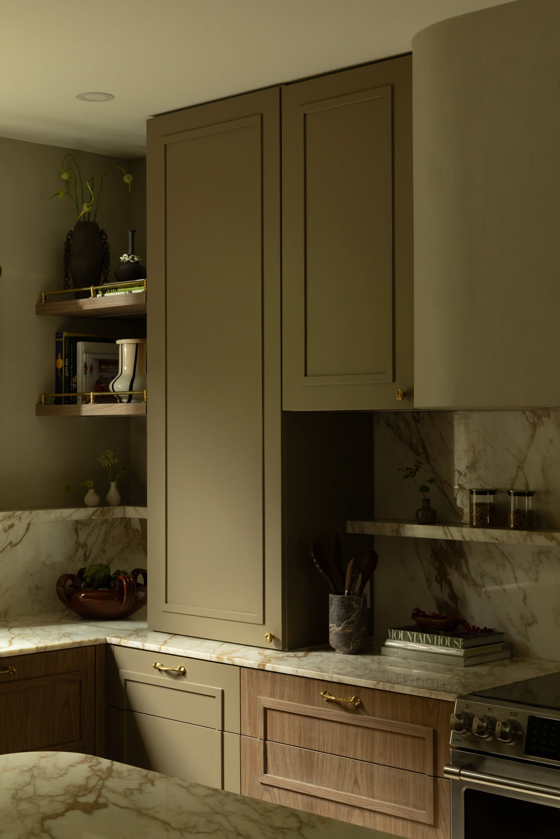
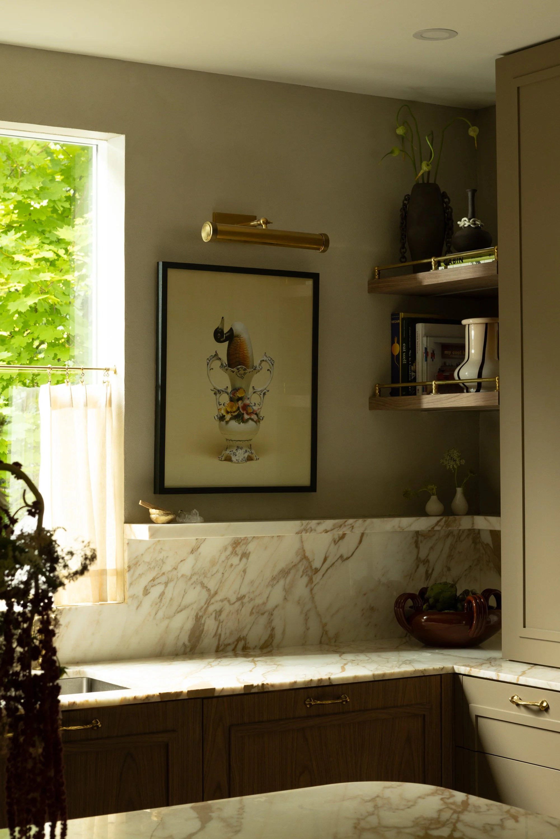
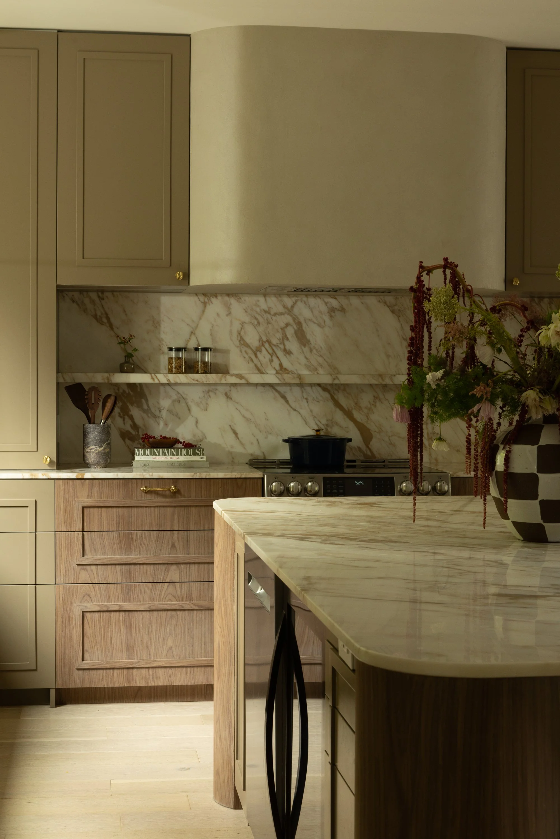
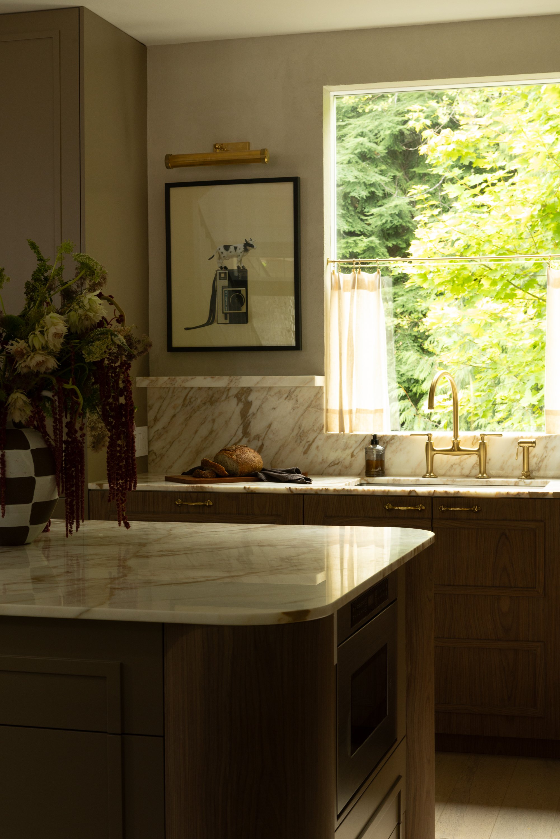
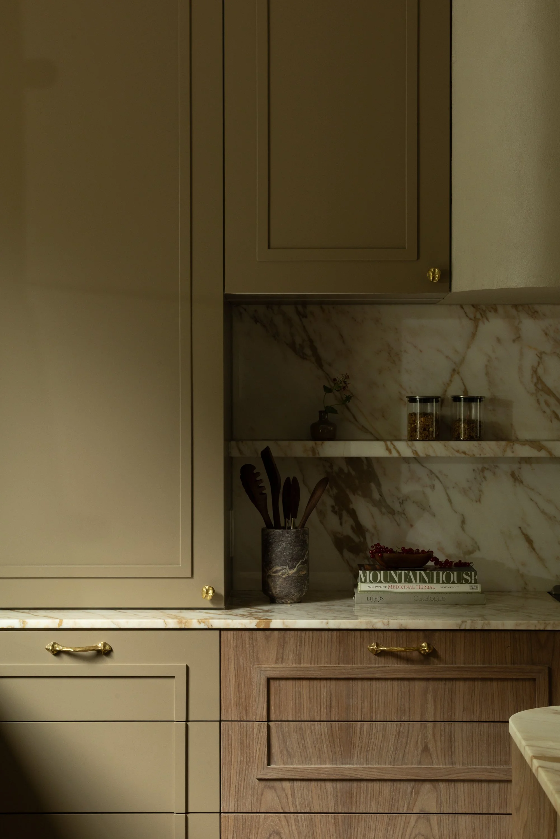
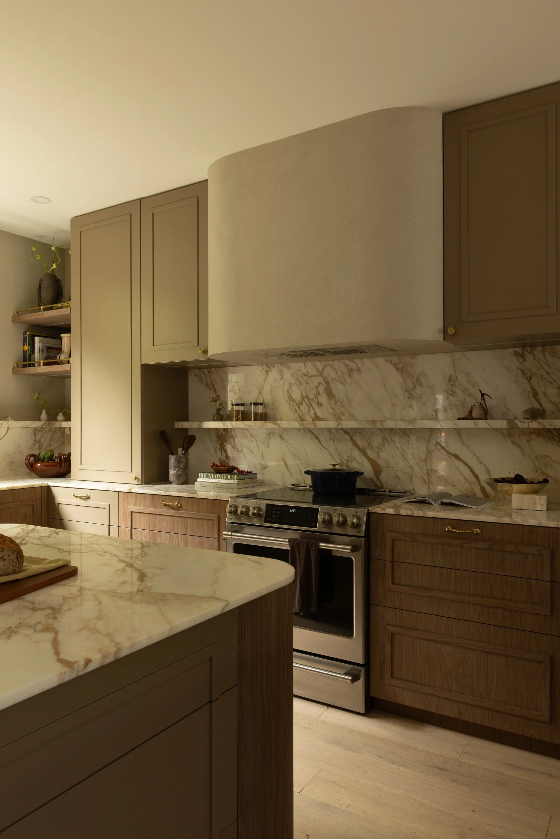
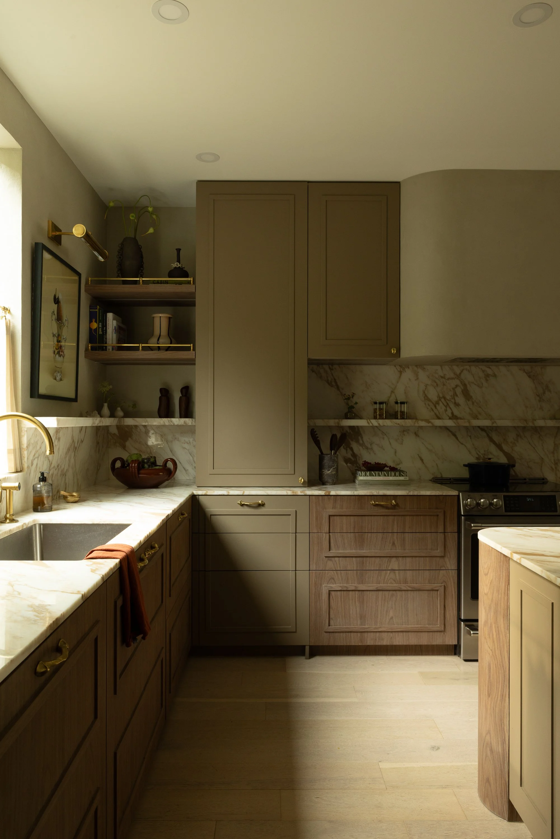
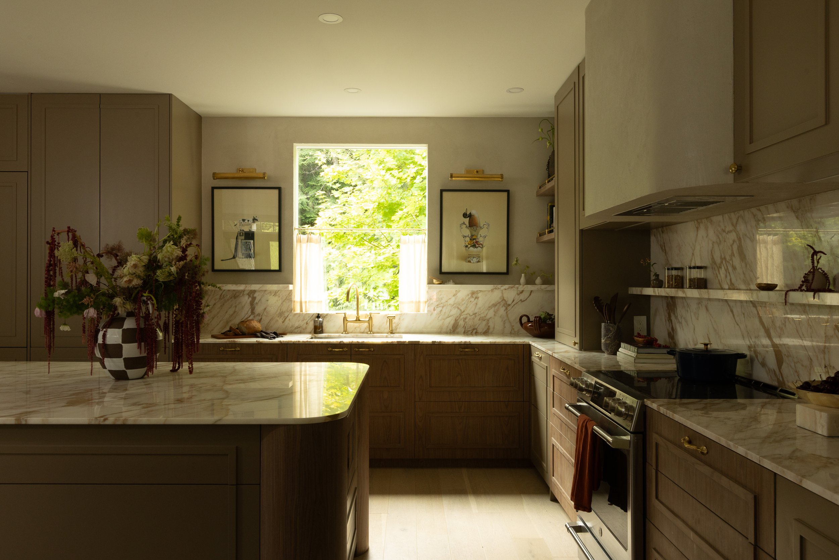
Walnut cabinetry was paired with a muted sage green lacquer that pulls directly from the forest outside. Unlacquered brass faucets and organic brass hardware introduce warmth and will continue to develop a natural patina over time. Creamy Italian marble brings another layer of softness, with swirls of warm caramel running through the stone that give the kitchen an almost latte-like quality.
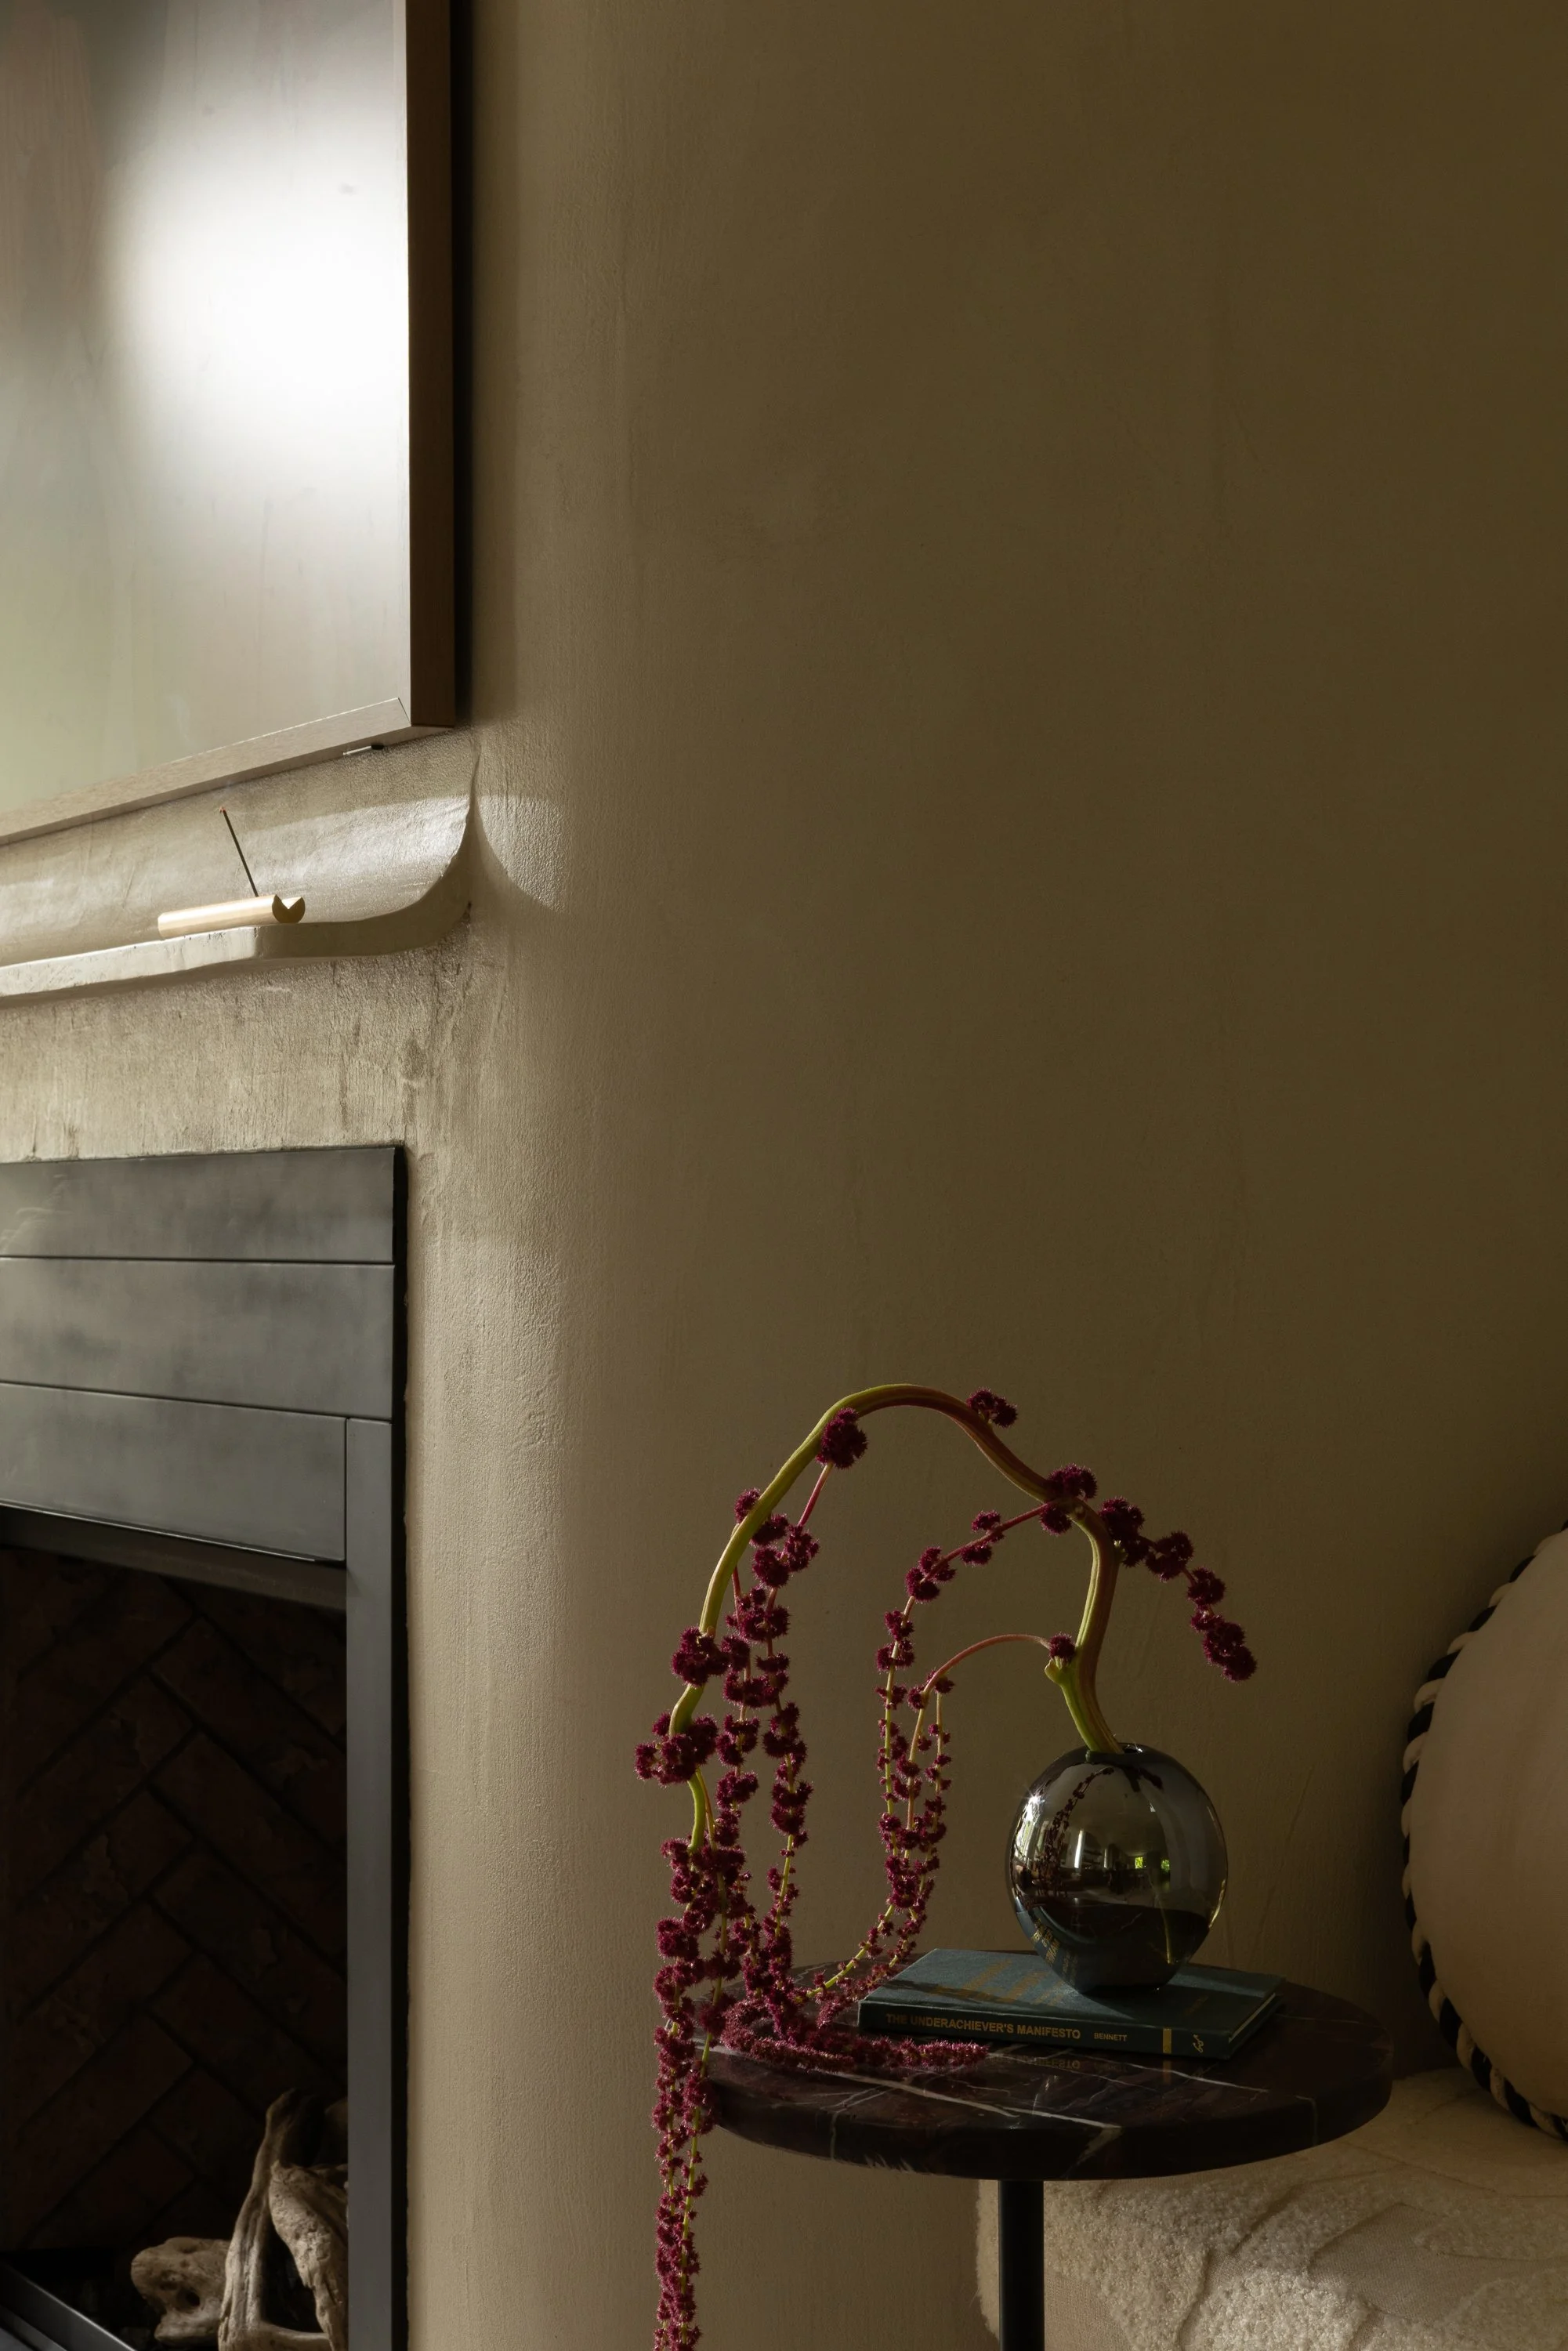
We also borrowed the textural feeling of traditional plaster, but translated it into something more practical for family life. Microcement wraps the hood fan and continues onto a kitchen wall above a shallow ledge, giving us that soft, hand-finished quality with considerably more durability.
And then there were the curves.
We introduced them throughout the kitchen to soften the harder lines of the existing house—and, conveniently, make a home full of small children a little less hostile to foreheads. The oversized island corners are rounded, as are the peninsula and hood fan, creating a softer architectural language that carries throughout the space.
The cabinetry itself required considerably more precision than it might appear to.
Rather than applying a conventional trim detail to every individual cabinet front, we treated entire banks of doors and drawers as single compositions. If four drawers sit together, for example, one continuous trim detail wraps the entire bank.
Simple idea. Not-so-simple installation.
Every door and drawer front has to be fitted and adjusted precisely within its cabinet box before the trim can be applied. Once that continuous detail is installed, there's virtually no room to make adjustments without throwing the surrounding lines out of alignment.
At the entry, we closed an opening on one side and created a new one on the other, which allowed us to introduce a fireplace and finally give the living room the balance it had been missing
From there, the design became an exercise in bringing two influences together.
Our client's family lineage is English, and we wanted a subtle British undertone to run throughout the home—but this was never going to be a literal interpretation of an English country house. The home sits against the forests of Maple Ridge, so we took that traditional influence and filtered it through a much more modern Pacific Northwest lens.
Walnut cabinetry was paired with a muted sage green lacquer that pulls directly from the forest outside. Unlacquered brass faucets and organic brass hardware introduce warmth and will continue to develop a natural patina over time. Creamy Italian marble brings another layer of softness, with swirls of warm caramel running through the stone that give the kitchen an almost latte-like quality.
We also borrowed the textural feeling of traditional plaster, but translated it into something more practical for family life. Microcement wraps the hood fan and continues onto a kitchen wall above a shallow ledge, giving us that soft, hand-finished quality with considerably more durability.
And then there were the curves.
We introduced them throughout the kitchen to soften the harder lines of the existing house—and, conveniently, make a home full of small children a little less hostile to foreheads. The oversized island corners are rounded, as are the peninsula and hood fan, creating a softer architectural language that carries throughout the space.
The cabinetry itself required considerably more precision than it might appear to.
Rather than applying a conventional trim detail to every individual cabinet front, we treated entire banks of doors and drawers as single compositions. If four drawers sit together, for example, one continuous trim detail wraps the entire bank.
Simple idea. Not-so-simple installation.
Every door and drawer front has to be fitted and adjusted precisely within its cabinet box before the trim can be applied. Once that continuous detail is installed, there's virtually no room to make adjustments without throwing the surrounding lines out of alignment.

This project was also outside the area where our construction team typically operates, so we partnered with a local contractor to complete the shell. Working with a construction team that wasn't accustomed to our process—or always immediately convinced by some of the less conventional details—required more coordination than we're used to.
Once the shell was complete, our own team took over the millwork. Every cabinet wasfabricated in our Vancouver shop and installed by Schédio, which was particularly important here because the cabinetry isn't simply something placed inside the architecture. In many ways, it is the architecture.
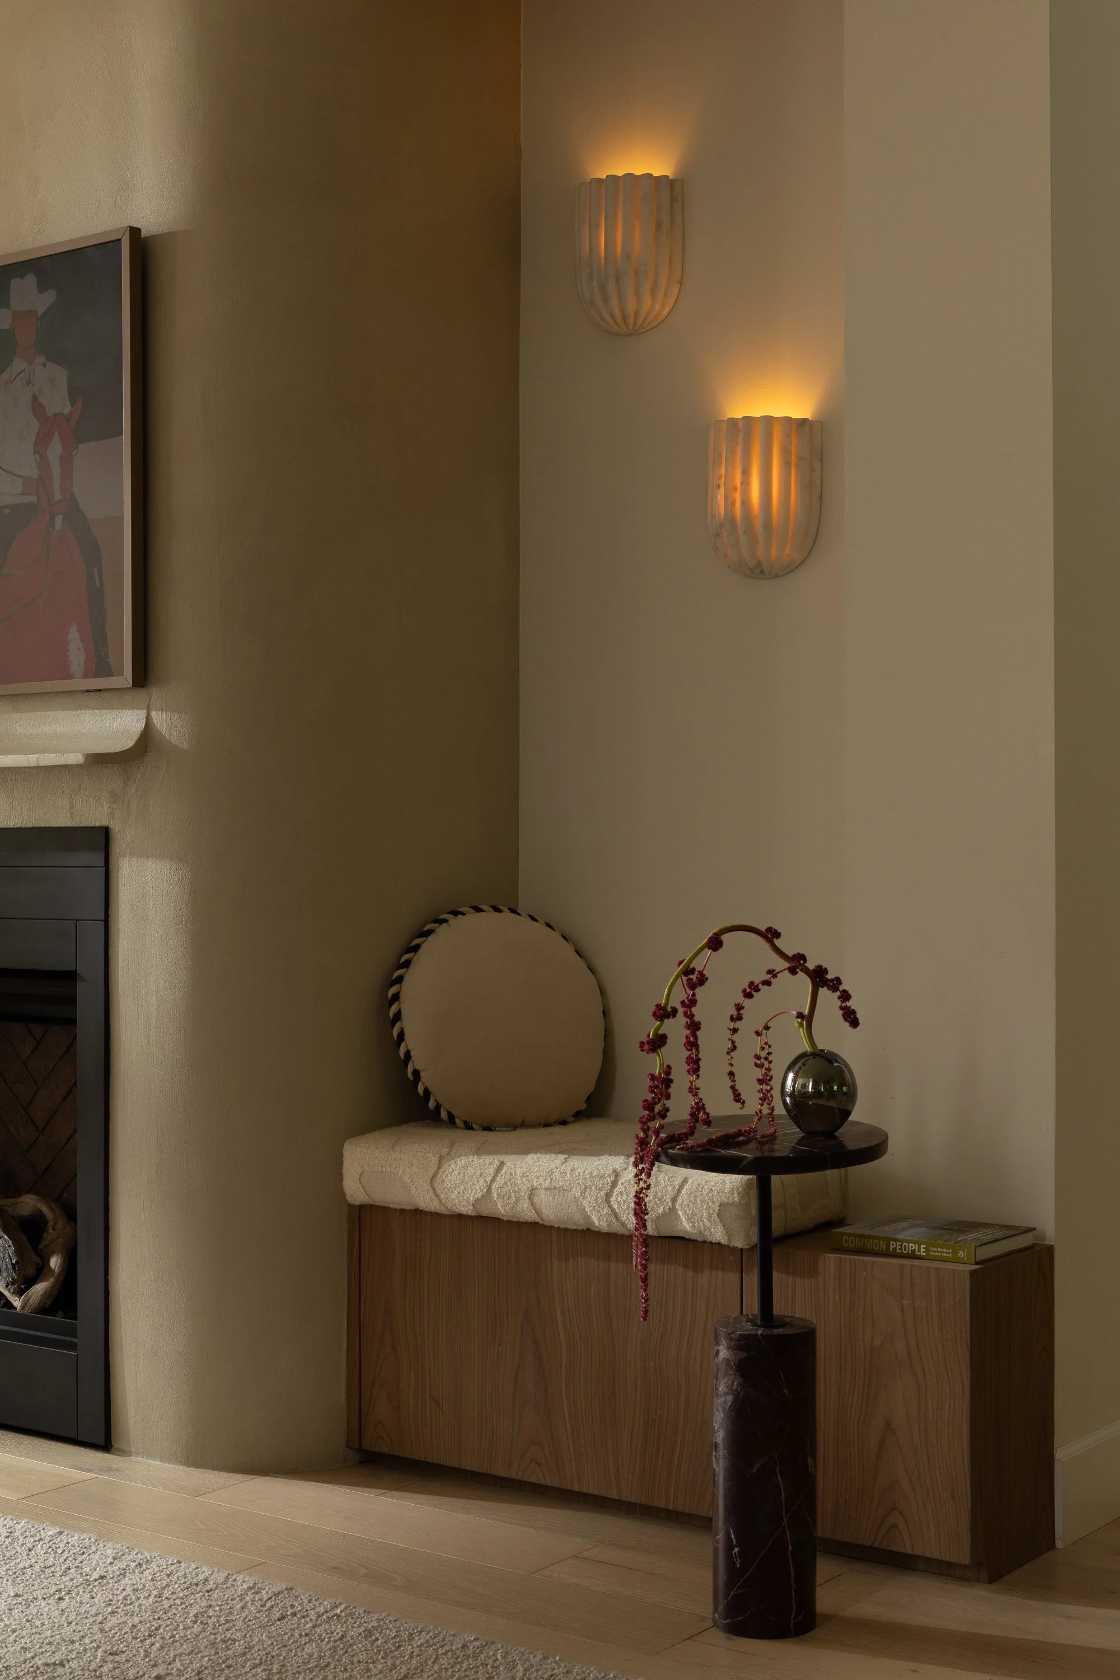
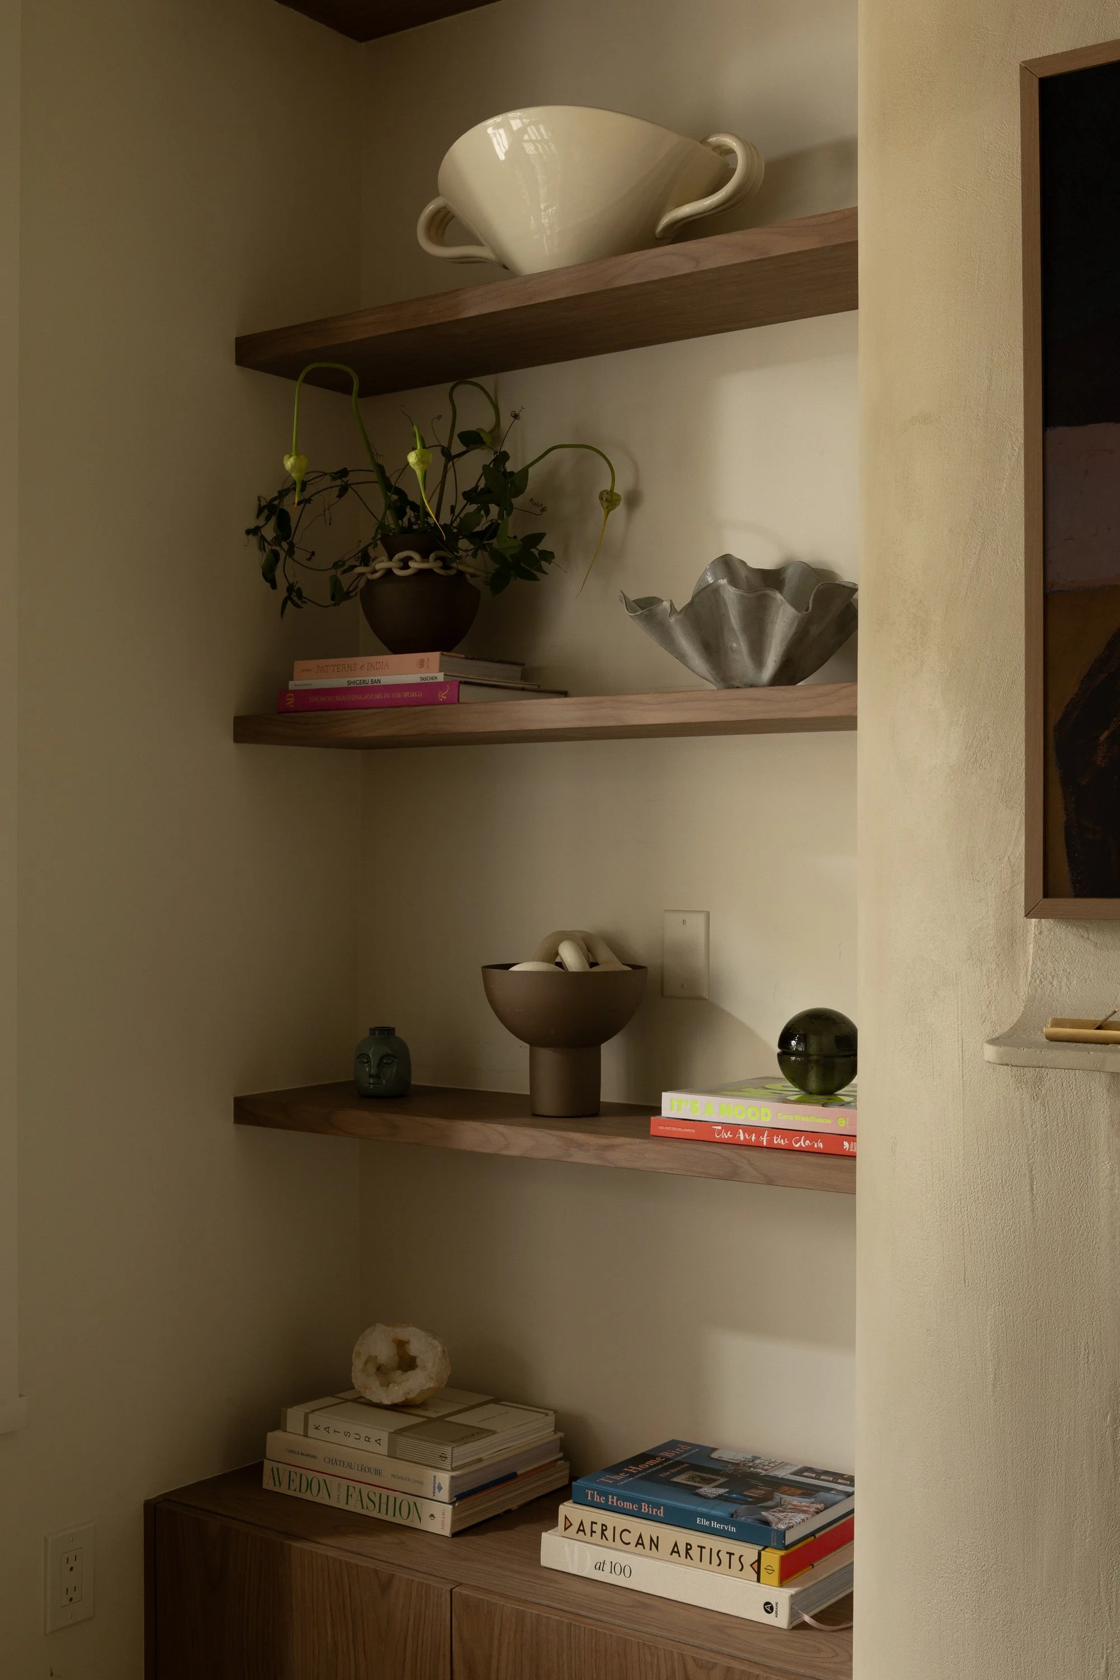
That millwork allowed us to make use of spaces that previously weren't doing much at all.
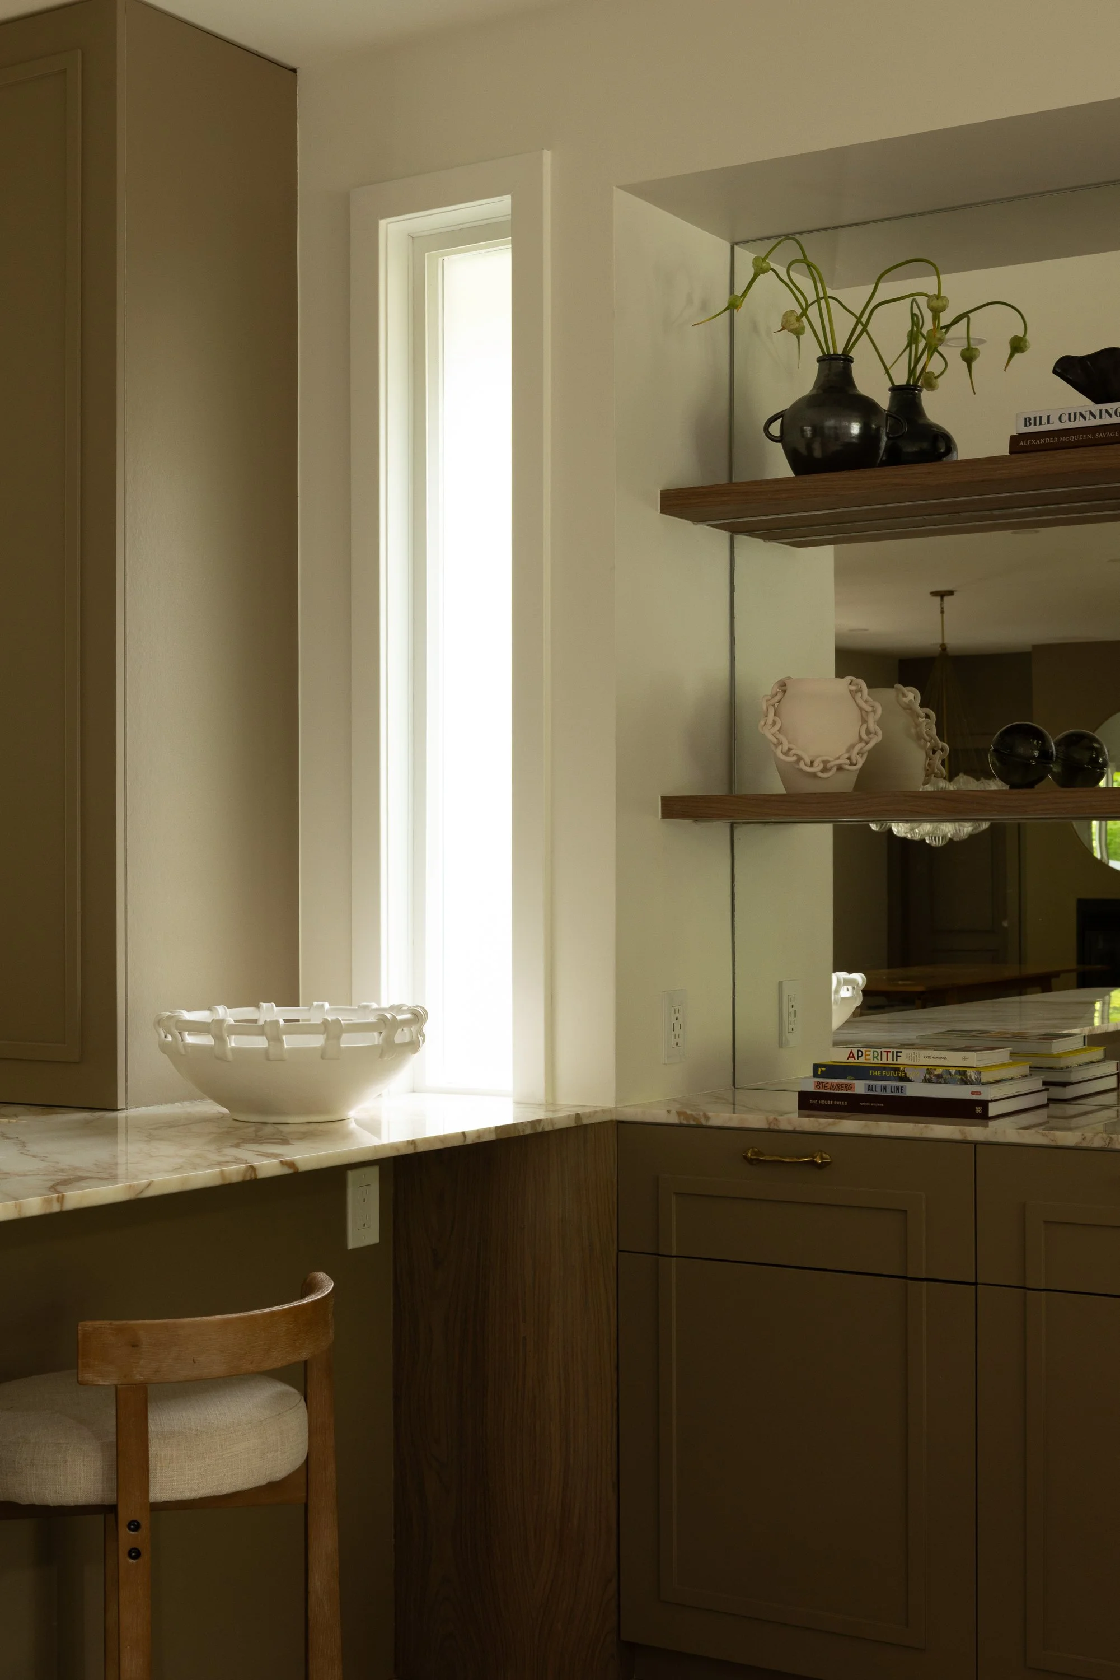
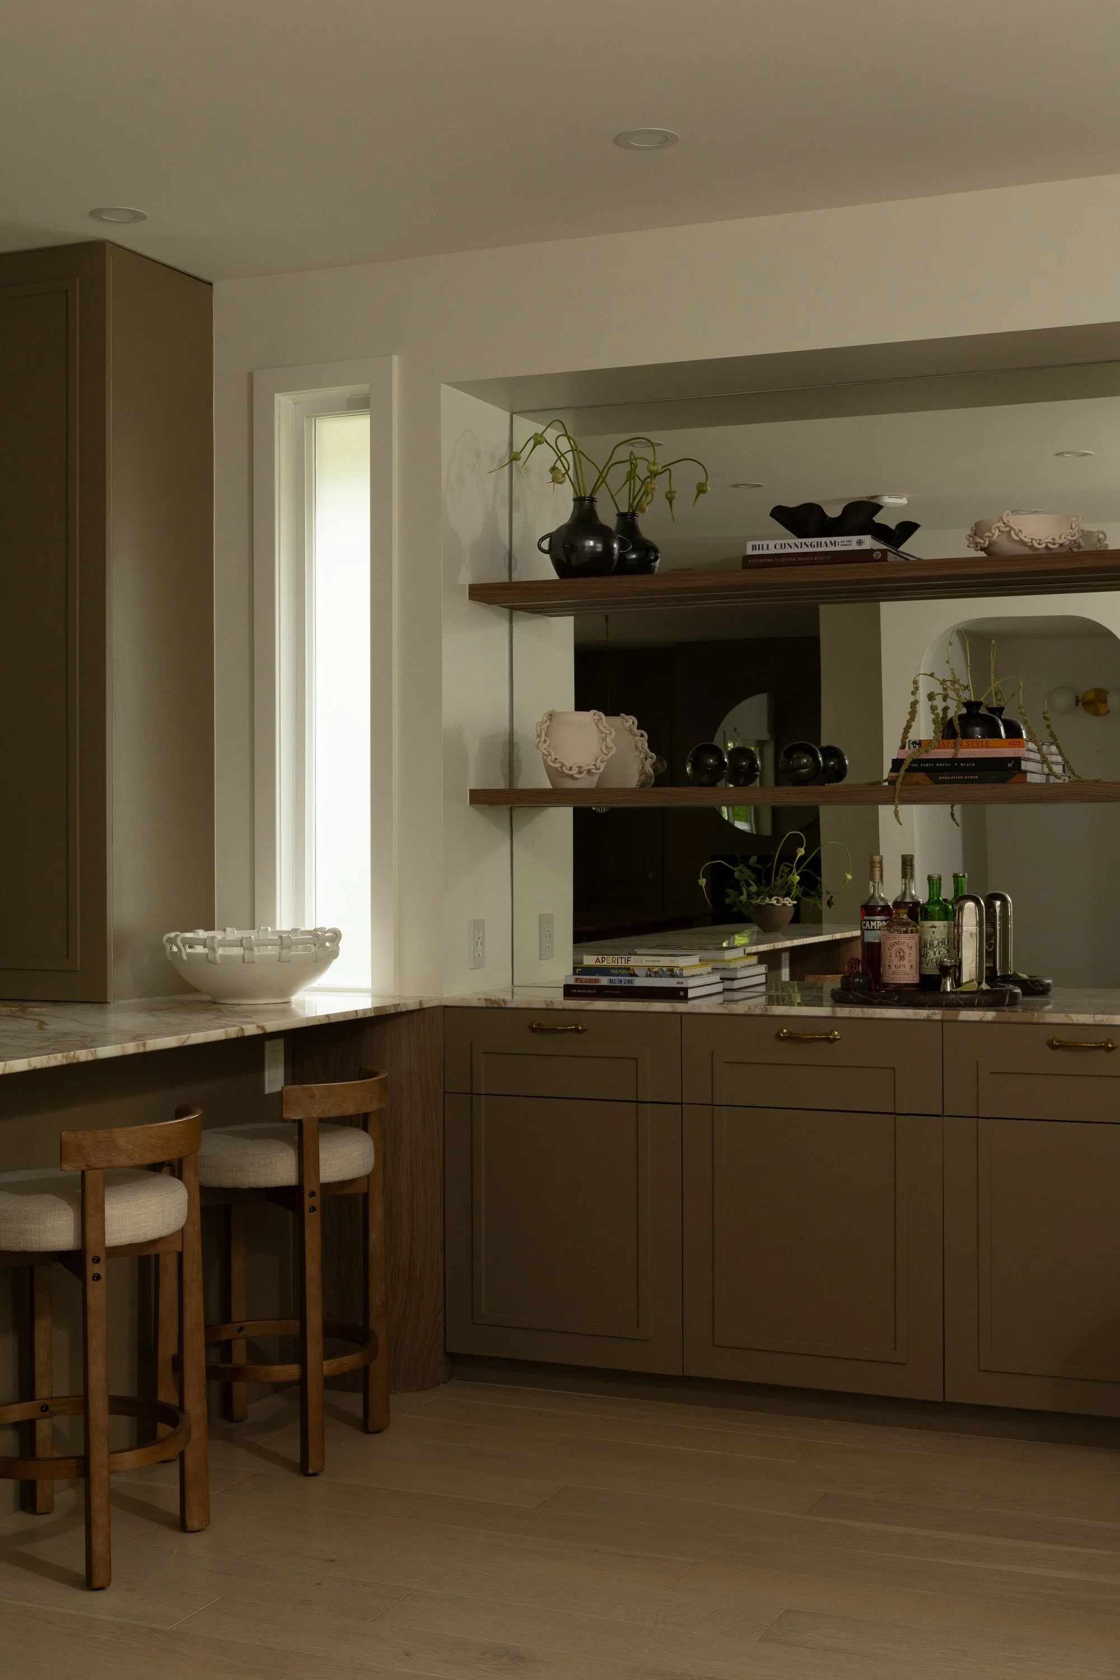
An awkward nook became a dedicated bar, backed in mirror so the reflection visually extends the space and gives it an almost window-like quality.
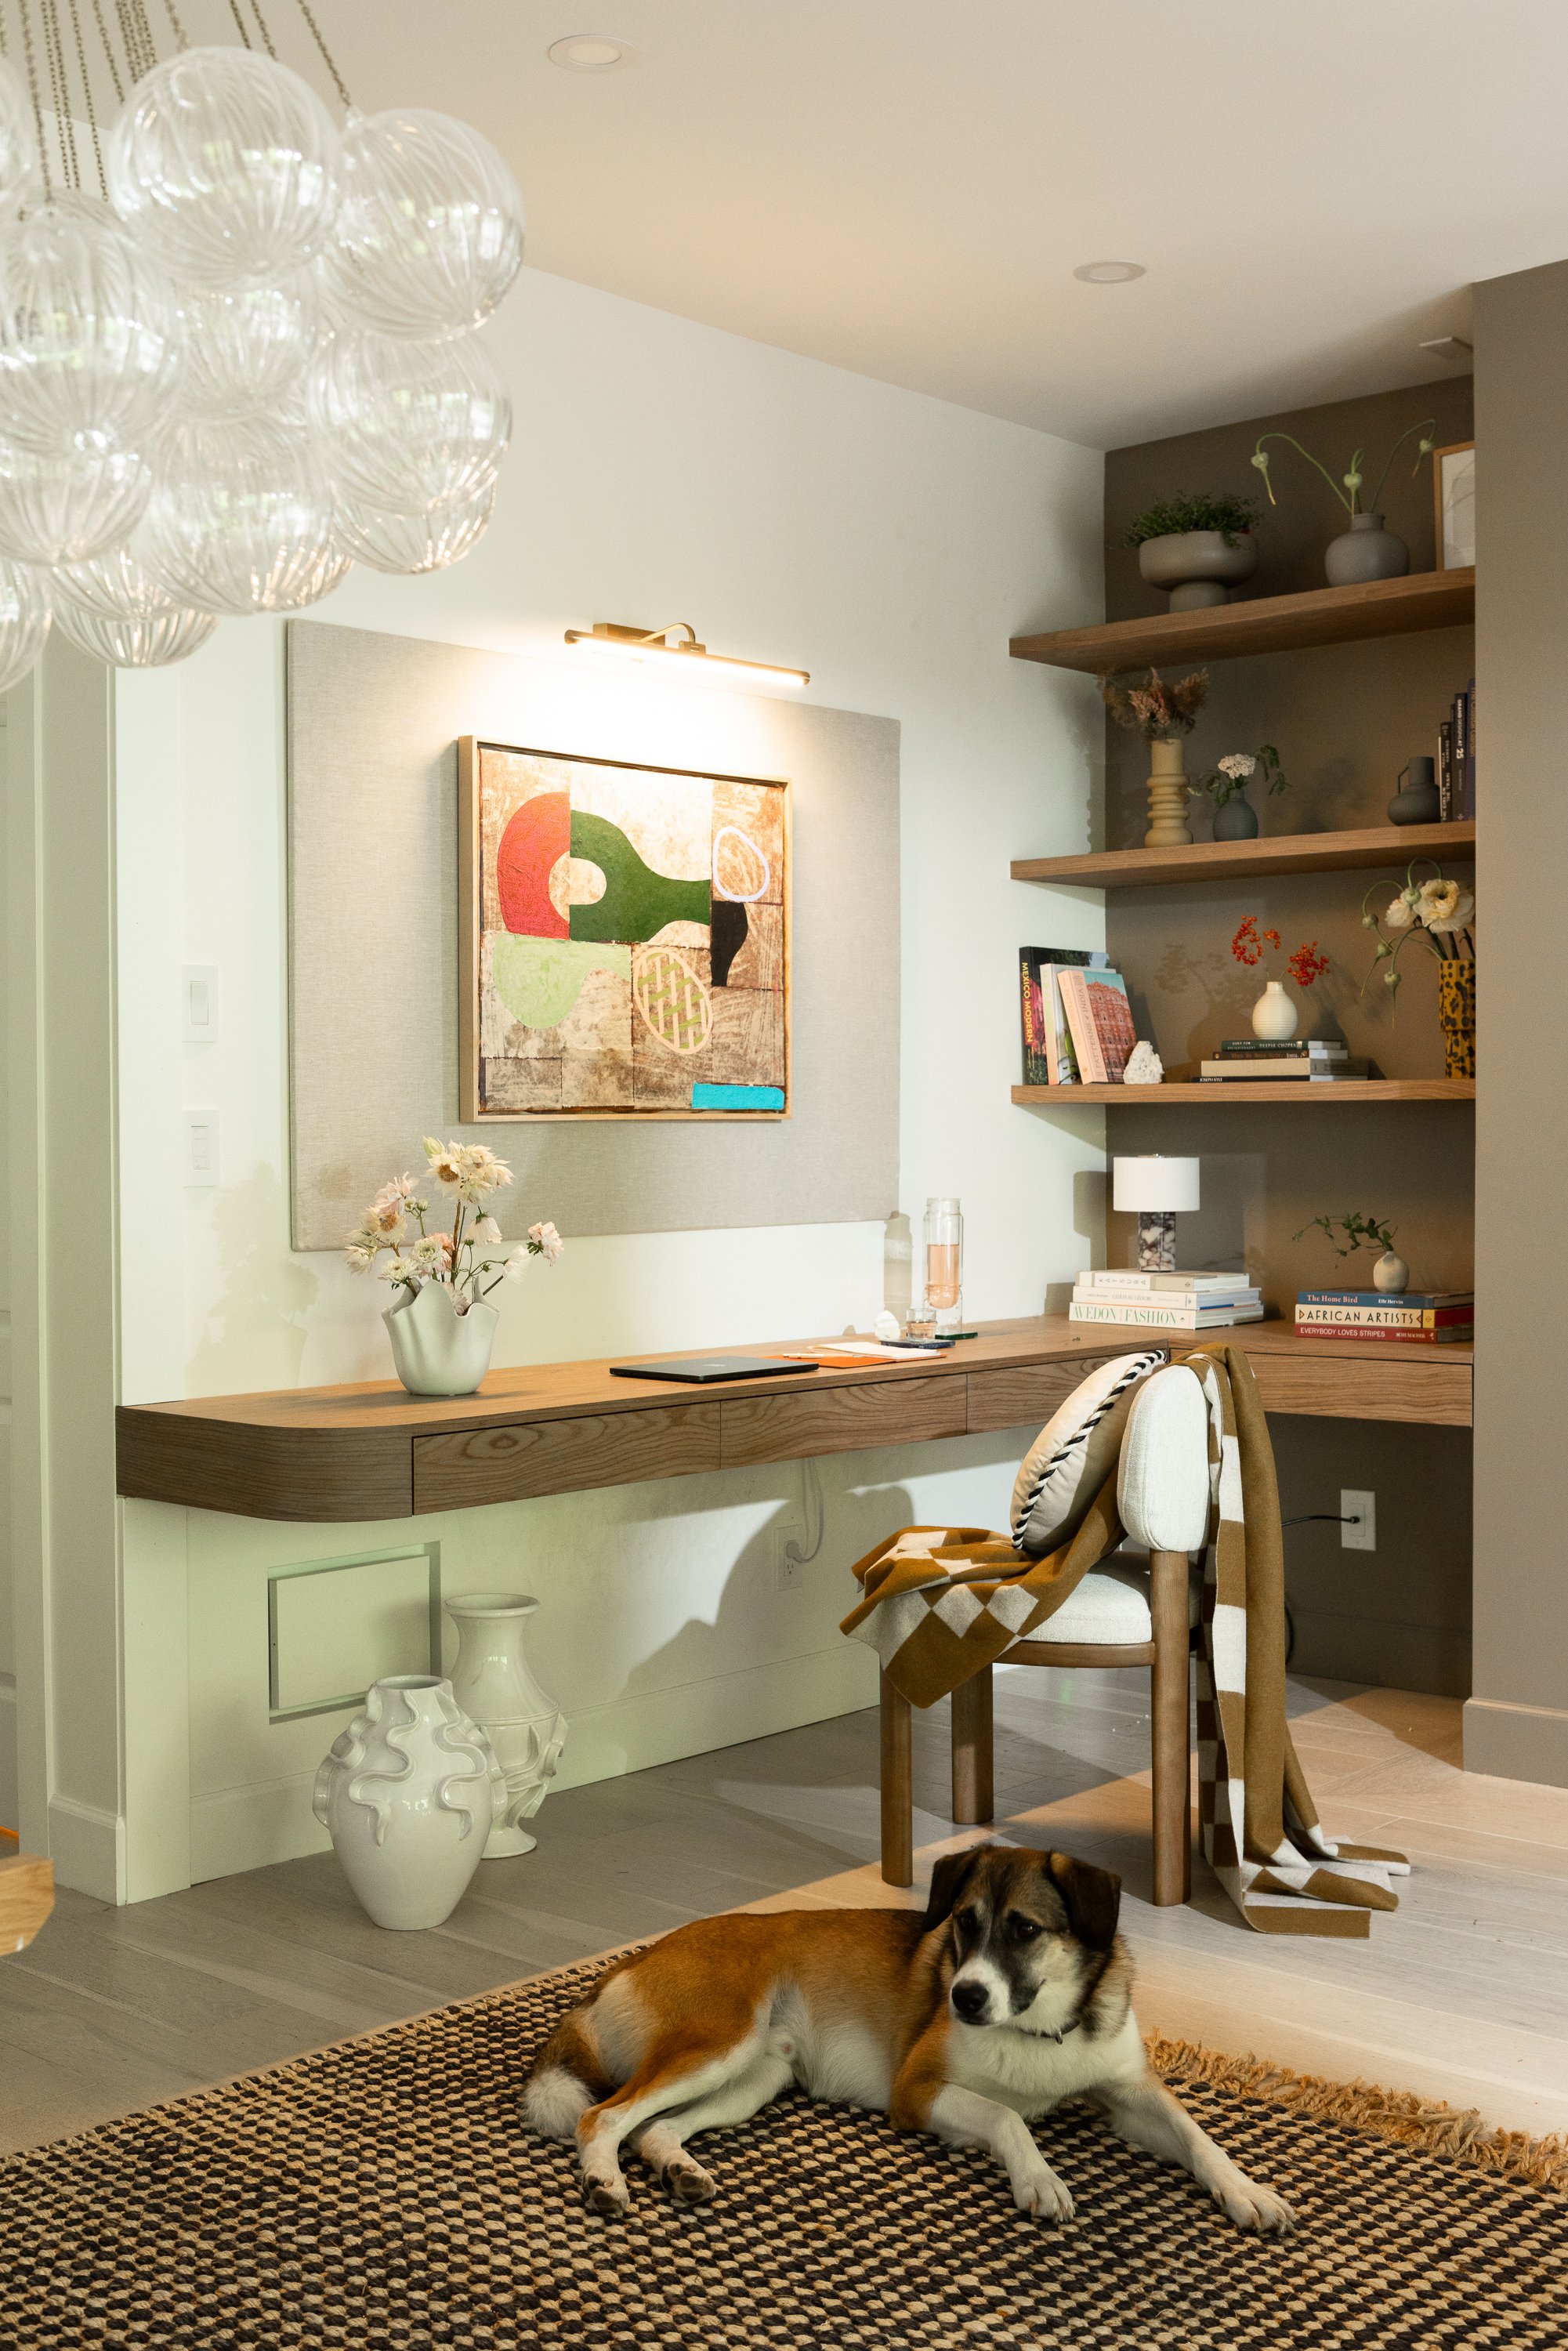
In the dining room, we introduced an integrated workspace that can function as a homework station for the kids or as an alternate place for our client to work when she wants a change from her dedicated office upstairs.
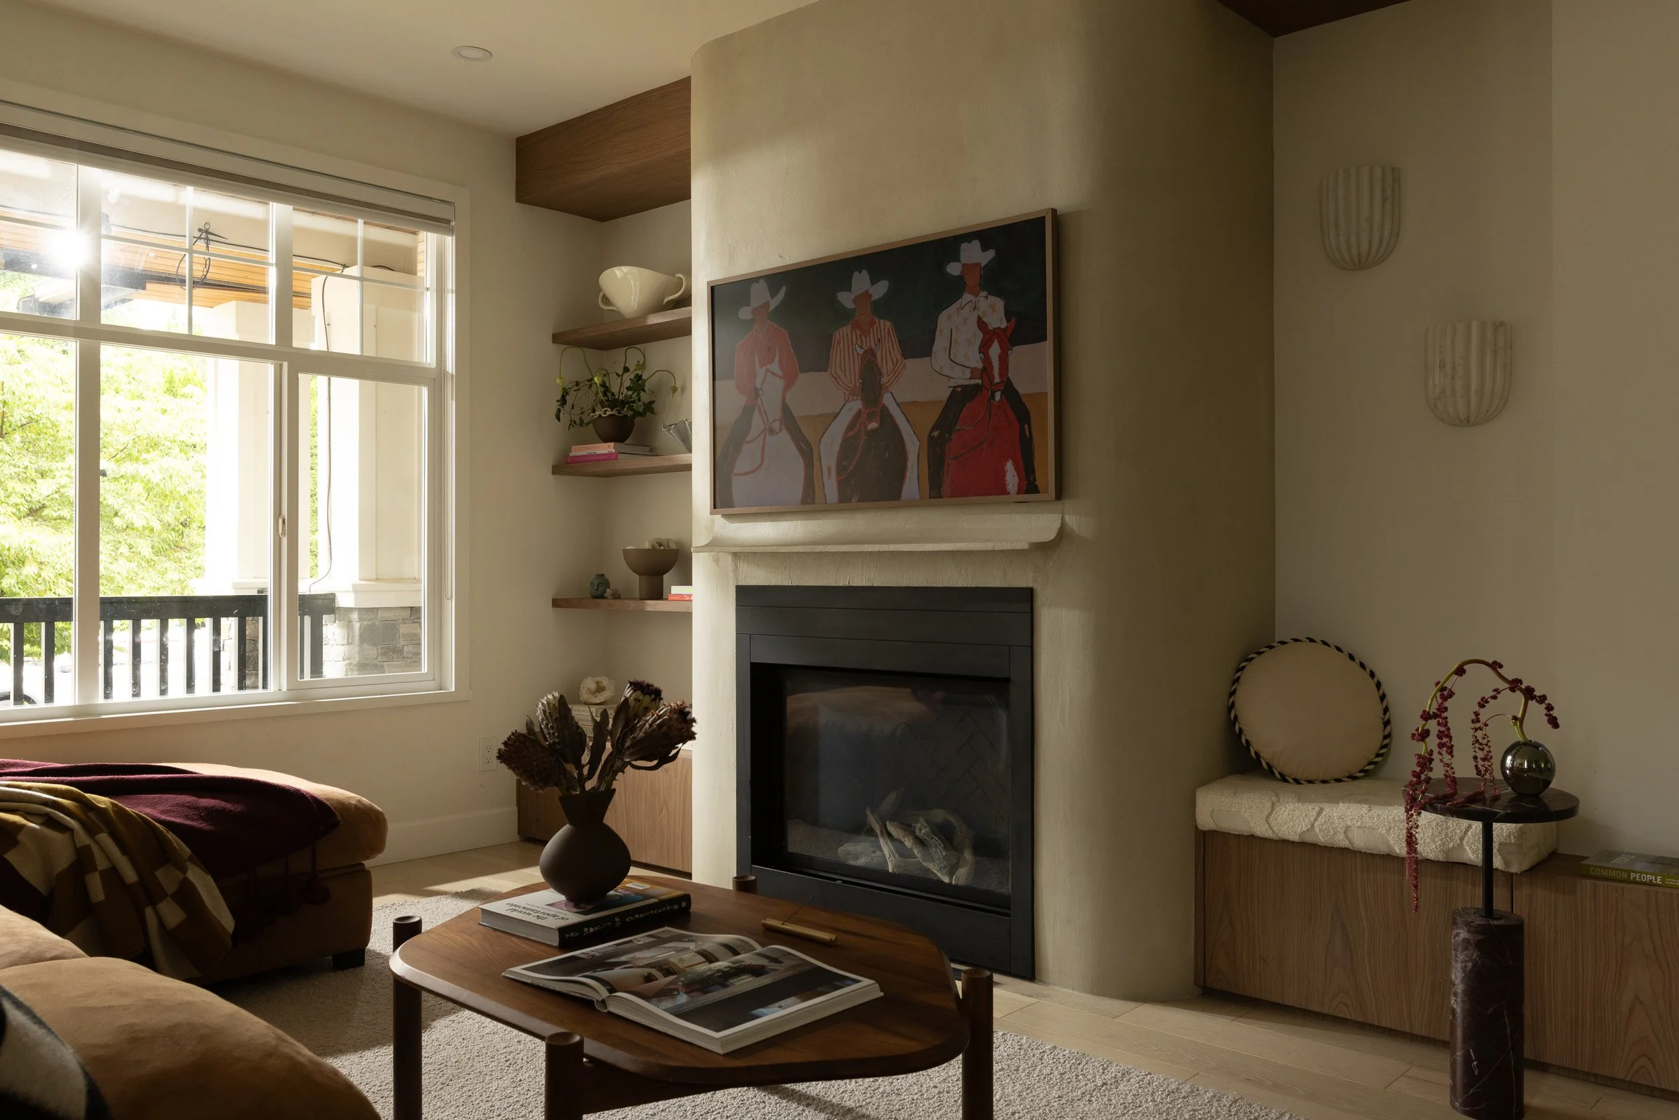
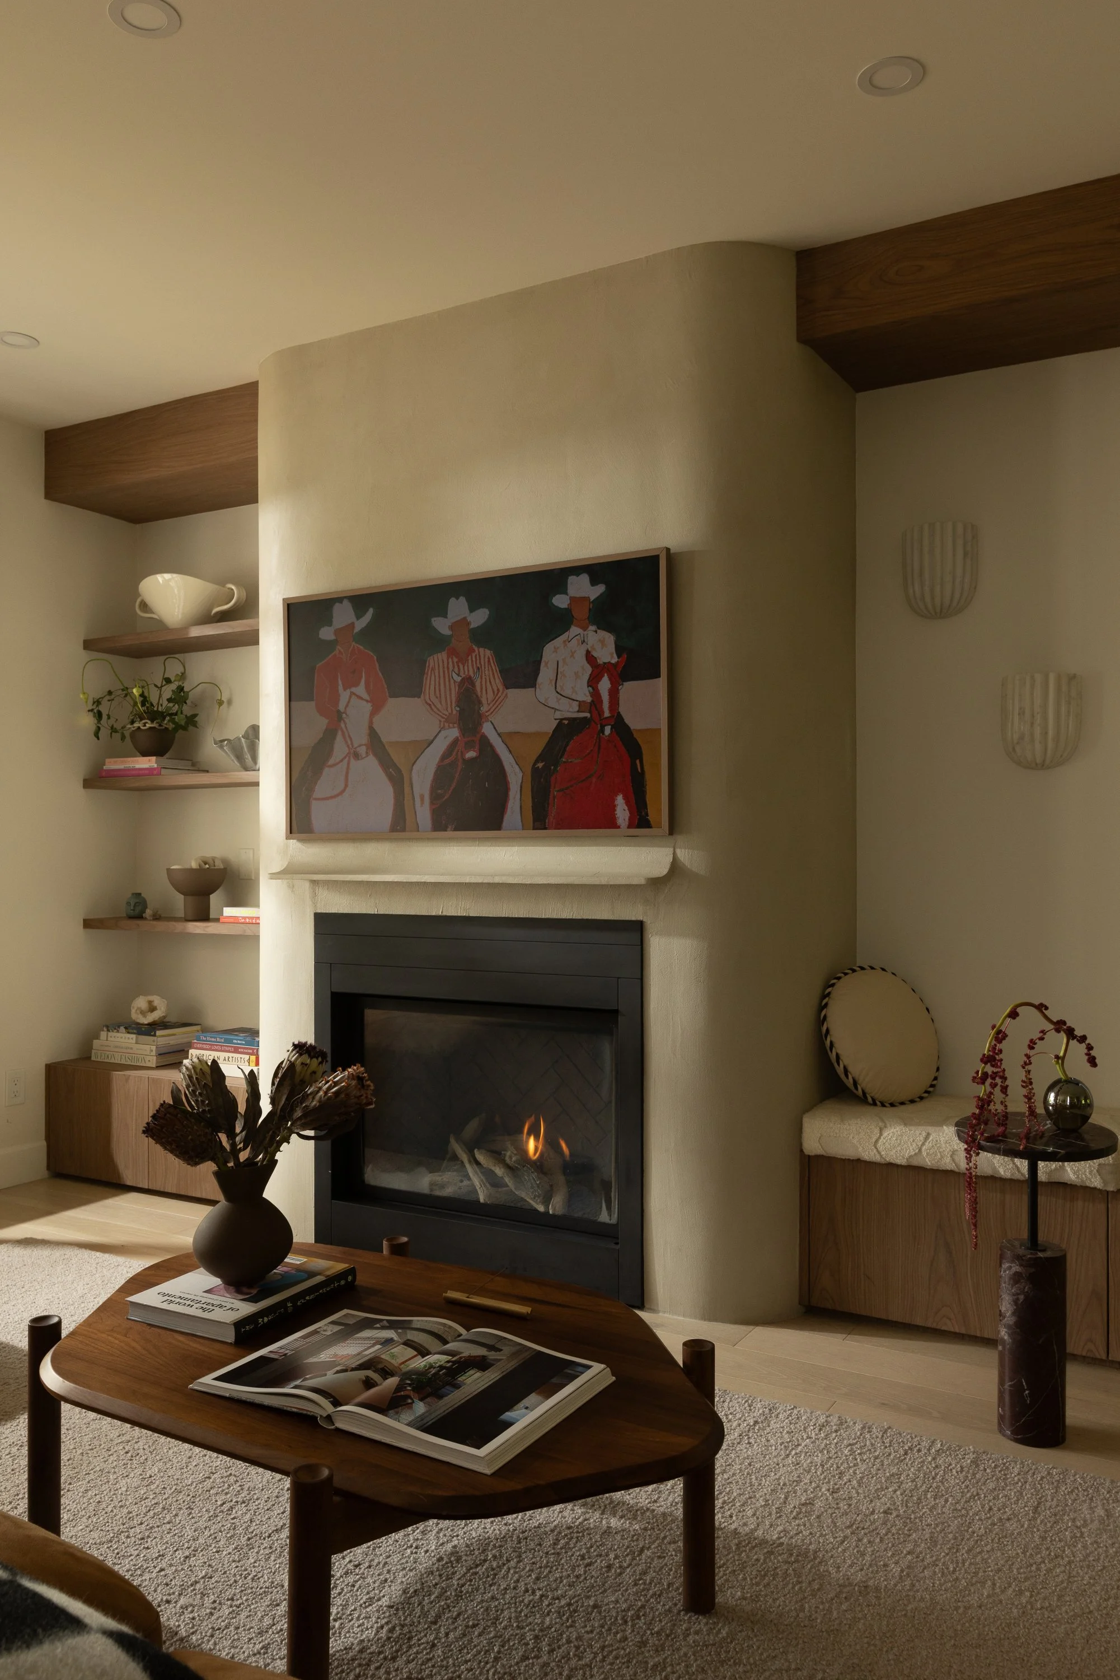
The new fireplace continues the architectural language established in the kitchen. Bevelled sides soften its profile, while a sculptural mantel appears to peel away from the fireplace itself—a small detail that gives an otherwise familiar element a much more unexpected form.
This project was also outside the area where our construction team typically operates, so we partnered with a local contractor to complete the shell. Working with a construction team that wasn't accustomed to our process—or always immediately convinced by some of the less conventional details—required more coordination than we're used to.
Once the shell was complete, our own team took over the millwork. Every cabinet was fabricated in our Vancouver shop and installed by Schédio, which was particularly important here because the cabinetry isn't simply something placed inside the architecture. In many ways, it is the architecture.
That millwork allowed us to make use of spaces that previously weren't doing much at all.
An awkward nook became a dedicated bar, backed in mirror so the reflection visually extends the space and gives it an almost window-like quality.
In the dining room, we introduced an integrated workspace that can function as a homework station for the kids or as an alternate place for our client to work when she wants a change from her dedicated office upstairs.
The new fireplace continues the architectural language established in the kitchen. Bevelled sides soften its profile, while a sculptural mantel appears to peel away from the fireplace itself—a small detail that gives an otherwise familiar element a much more unexpected form.

The Solution
The finished home feels considerably larger, but we didn't add square footage. We made the square footage they already had work properly.
Opening the sightlines changed the way the main floor feels immediately, while the expanded kitchen, integrated workspaces and extensive custom storage gave virtually everything the family uses a dedicated place. Instead of constantly managing clutter, the house now has an underlying structure that makes staying organized considerably easier.
And for this family, that has mattered beyond aesthetics.
The increased organization and clearer sense of where things belong has changed the rhythm of daily life, giving the kids more structure inside while their move to Maple Ridge has given them considerably
more freedom outside. Beyond the windows, the forest and river have effectively become an extension of the home—and a pretty incredible backyard to grow up with.
What started as a house that felt a little too suburban for its owners became something much more personal: warm, characterful and rooted in both the family's British heritage and the landscape surrounding them.
Most importantly, it works incredibly well for the way they actually live.
Turns out, round two with a great client can be even better than round one.


Explore Similar Spaces

COMMERCIAL | BEAUTY SPACE
Jun
A sculptural beauty destination in the heart of Yaletown, designed to blur the line between commercial space and immersive art installation.

COMMERCIAL | BEAUTY SPACE
Lash Room
A sculptural beauty destination in the heart of Yaletown, designed to blur the line between commercial space and immersive art installation.