

COMMERCIALLASH ROOM
A floral-drenched beauty retreat in Vancouver’s Fairview neighbourhood, designed to feel more like an escape than a salon. Soft colour, sculptural details and layers of natural materials transform an industrial shell into an immersive space where beauty feels effortless.


The
Challenge
The Lash Room came to us with a vision—and quite a bit of the project already purchased.
The client had initially hired another designer to help bring her commercial space to life, largely because she assumed Schédio would be outside her budget. By the time we were brought in, several design decisions had already been made and a number of items had been purchased.
Unfortunately, the pieces weren't adding up to the space she had envisioned.
Our job wasn't to simply start over. It was to figure out what could be salvaged, what could be modified and what needed to go—and then determine what was still needed to make the entire space feel intentional.
It was a bit of a puzzle.
We needed to work within the client's remaining budget while undoing some of the decisions that had already been made. That meant finding creative ways to reuse existing pieces, including recovering a reception desk that had already been purchased and refinishing the fronts of cabinetry that were already on order.
At the same time, the space needed to function as a busy lash studio while feeling elevated, transportive and completely cohesive.
The client didn't want another generic beauty salon. She wanted somewhere her guests could escape the city for a while.
The business needed a space that could support serious volume. More service beds meant more clients, and more clients meant more revenue. Simple enough. But fitting a large number of beds into the footprint couldn't come at the expense of the experience.
The client wanted Mink to feel immersive, unexpected and memorable—a place that people wanted to explore, photograph and talk about. A place that could hold its own in the middle of Yaletown.
Functionally, there was a lot to fit in.
The reception needed clear sight lines to the entrance, retail area and service floor. The retail space needed to be flexible enough to evolve alongside changing product lines, while providing substantial shallow storage for a wide variety of lashes. The waiting
The
Process
The
Process
This required a fair amount of creative problem solving, but it also allowed us to redirect money toward the details that would make the biggest impact
We started by taking inventory of what was already there—both physically and financially.
Rather than throwing everything out and starting from scratch, we assessed each existing purchase individually. Some pieces could be adapted. Others needed to be refinished or reupholstered. And some simply weren't worth trying to save.
This required a fair amount of creative problem solving, but it also allowed us to redirect money toward the details that would make the biggest impact.
Preserved florals became a major part of the experience
Preserved florals became a major part of the experience
The reception desk was recovered and transformed rather than replaced. Cabinet fronts that had already been ordered were refinished to work within the new palette. From there, we developed the remaining design around what stayed, introducing new materials, custom elements and lighting to bring everything into the same visual language.
The design itself centred around the idea of a floral escape.
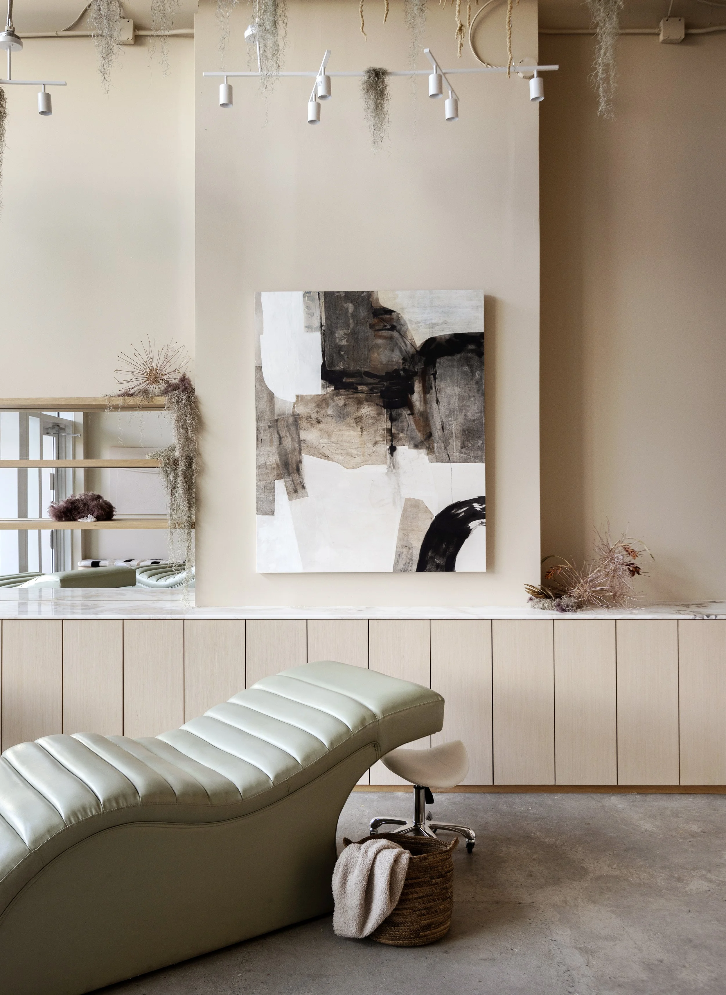
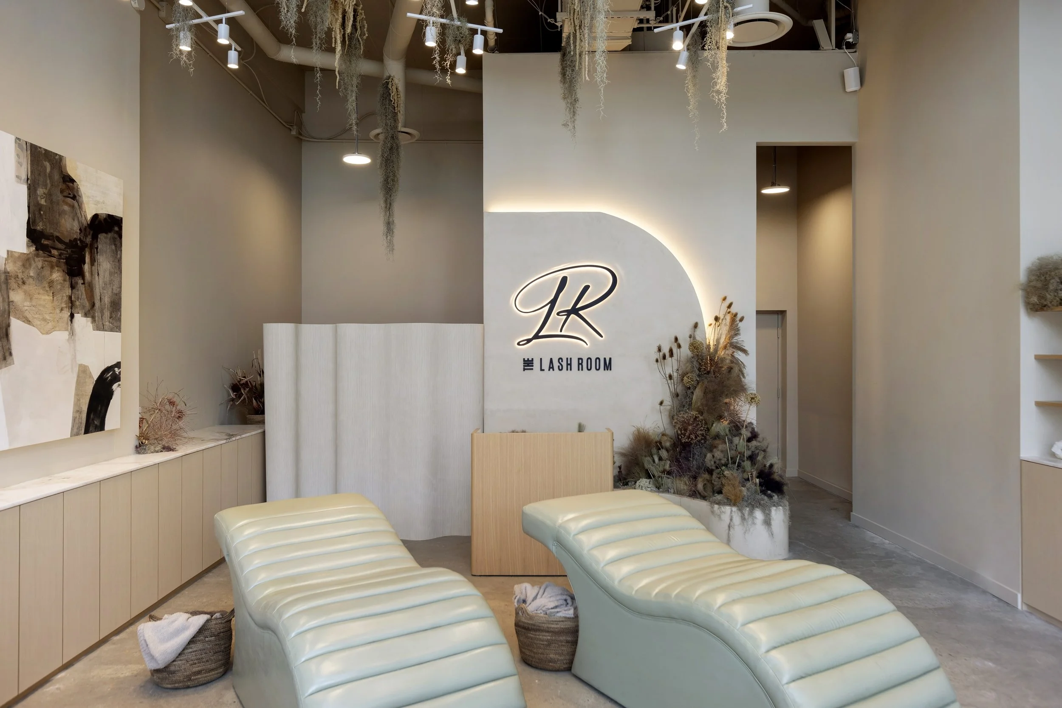
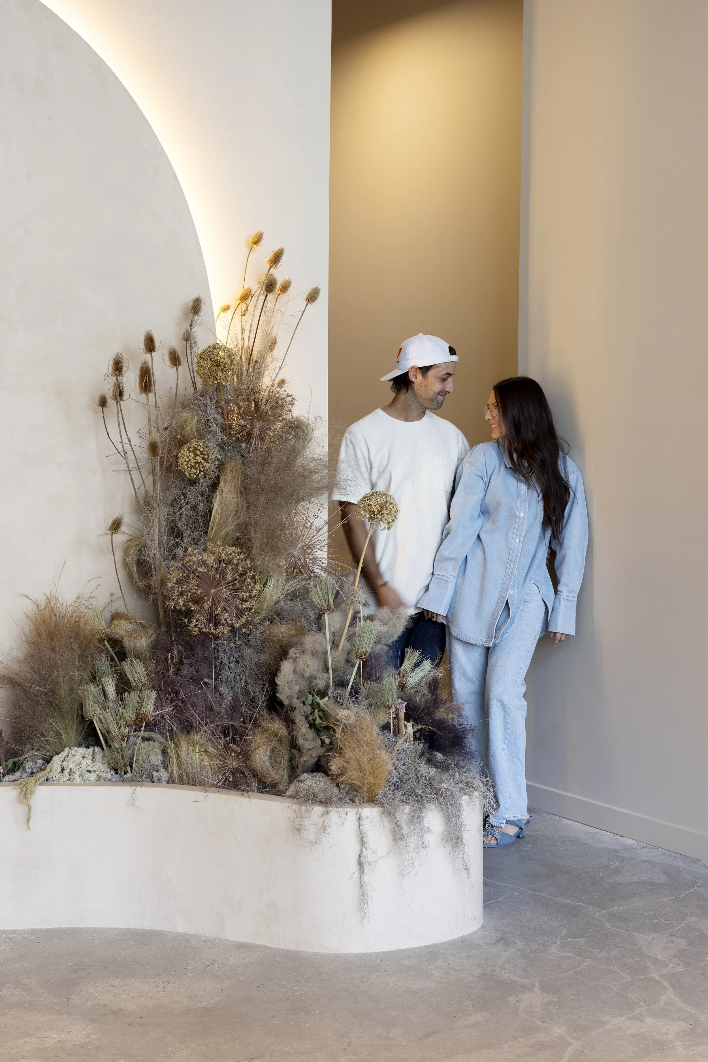
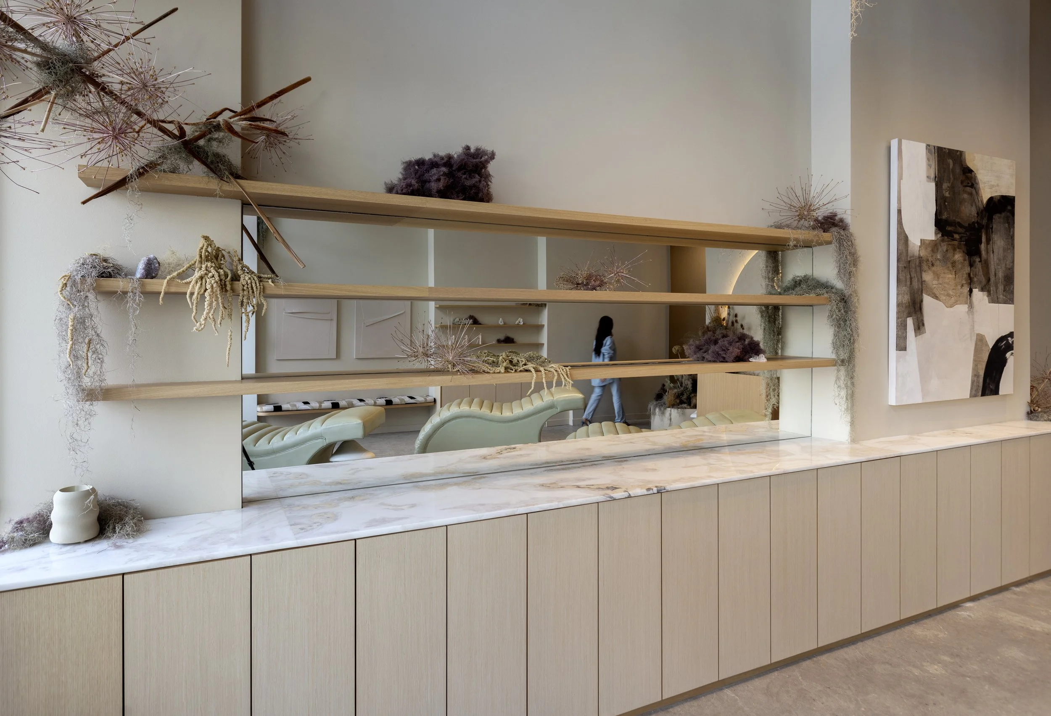
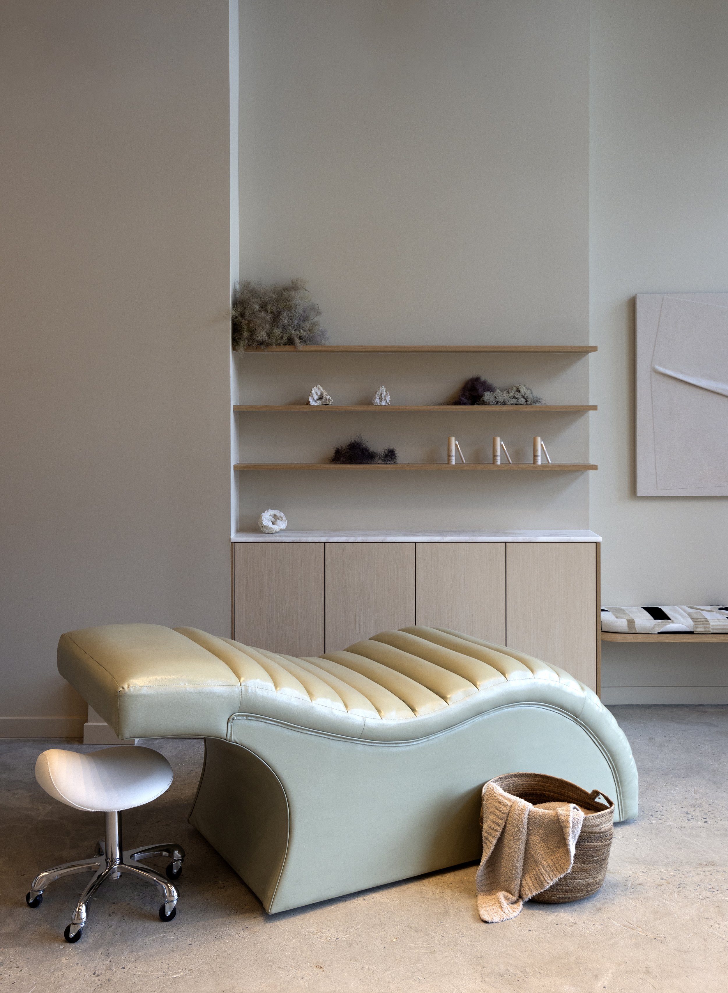
Preserved florals became a major part of the experience, allowing us to create a lush, biophilic environment without the maintenance requirements of living plants. Rather than treating them as decoration, we used the installations architecturally—cascading them through the space to soften the industrial shell and create moments of visual discovery.
We colour-drenched the walls and ceiling in a soft khaki, creating an enveloping backdrop that makes the space feel calm and cocoon-like. Microcement, natural marble, white oak and polished concrete add layers of texture, while carefully integrated LED lighting creates a soft glow throughout.
The service area was designed around the same principle: calm without becoming bland.
Sage-toned chairs and textured blankets create a comfortable environment for clients, while custom open shelving introduces warmth through white oak detailing. Mirrored panels behind the stations increase light and depth, helping the relatively compact space feel larger.
The reception desk was recovered and transformed rather than replaced. Cabinet fronts that had already been ordered were refinished to work within the new palette. From there, we developed the remaining design around what stayed, introducing new materials, custom elements and lighting to bring everything into the same visual language.
The design itself centred around the idea of a floral escape.
Preserved florals became a major part of the experience, allowing us to create a lush, biophilic environment without the maintenance requirements of living plants. Rather than treating them as decoration, we used the installations architecturally—cascading them through the space to soften the industrial shell and create moments of visual discovery.
A movable wall discreetly separates the staff area from the client space and can be repositioned as the studio's needs change, giving the room flexibility throughout the day.
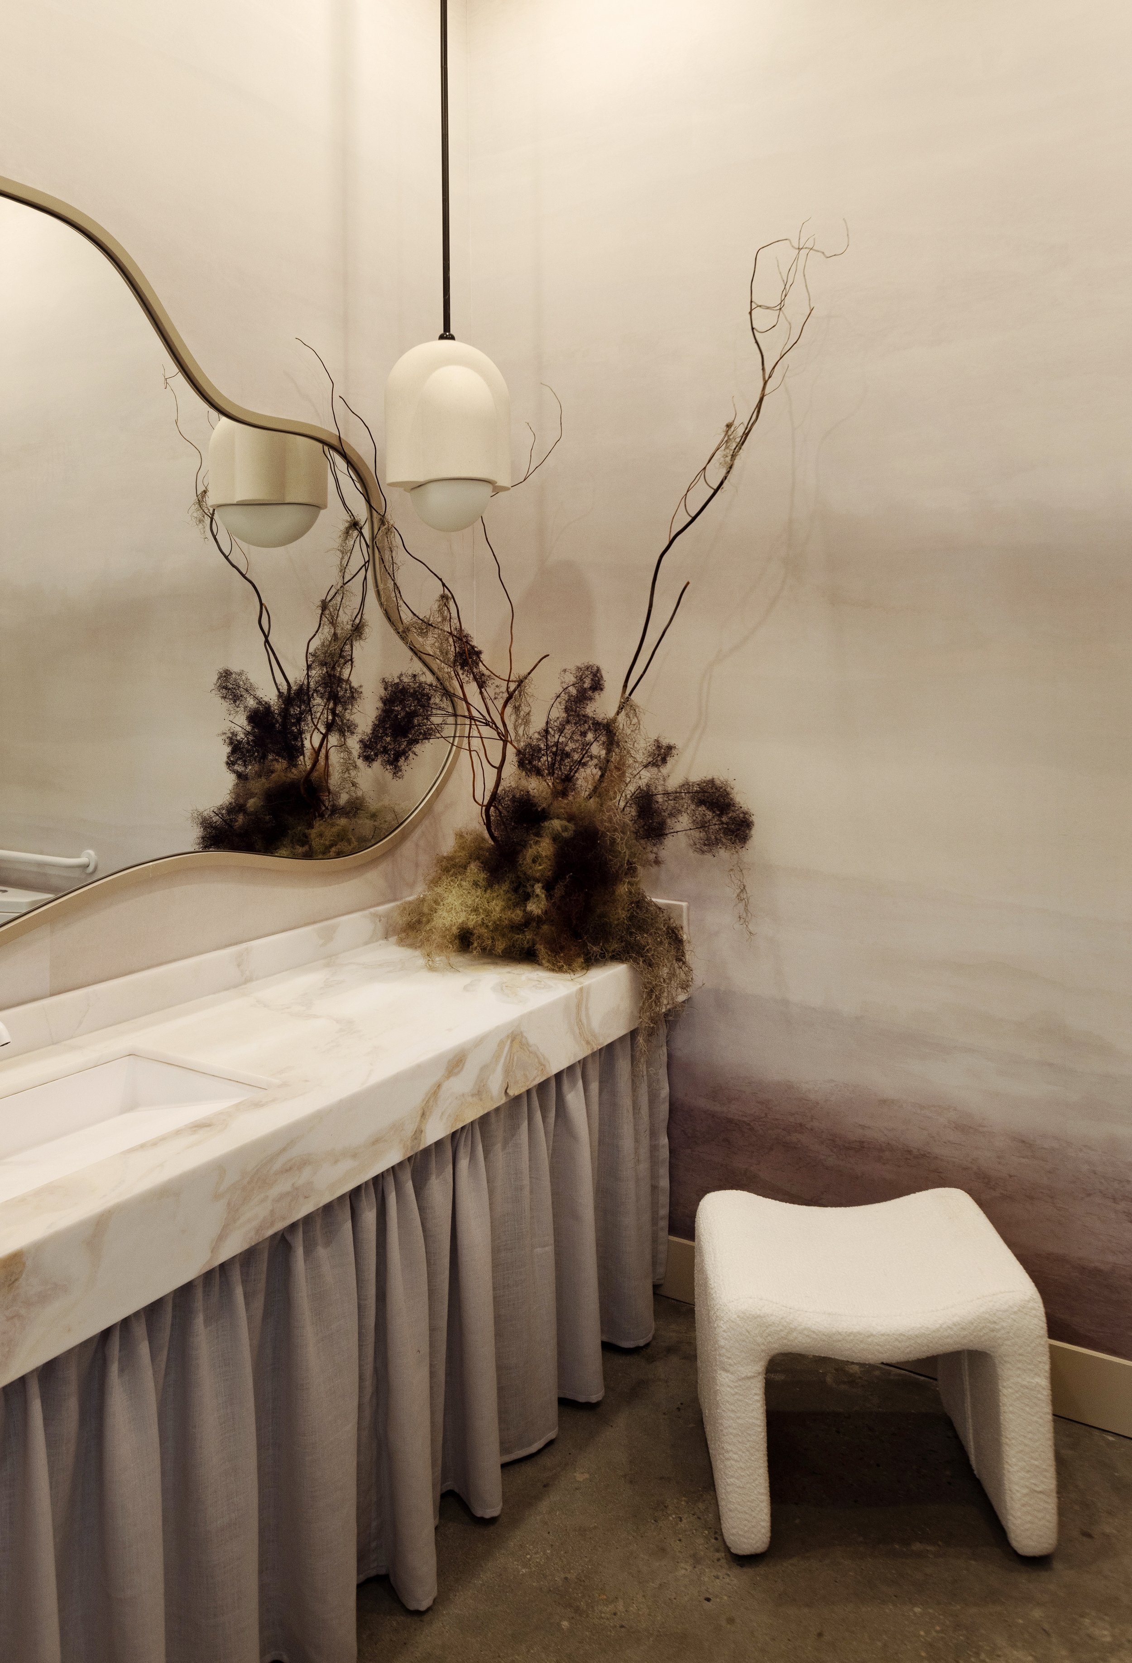
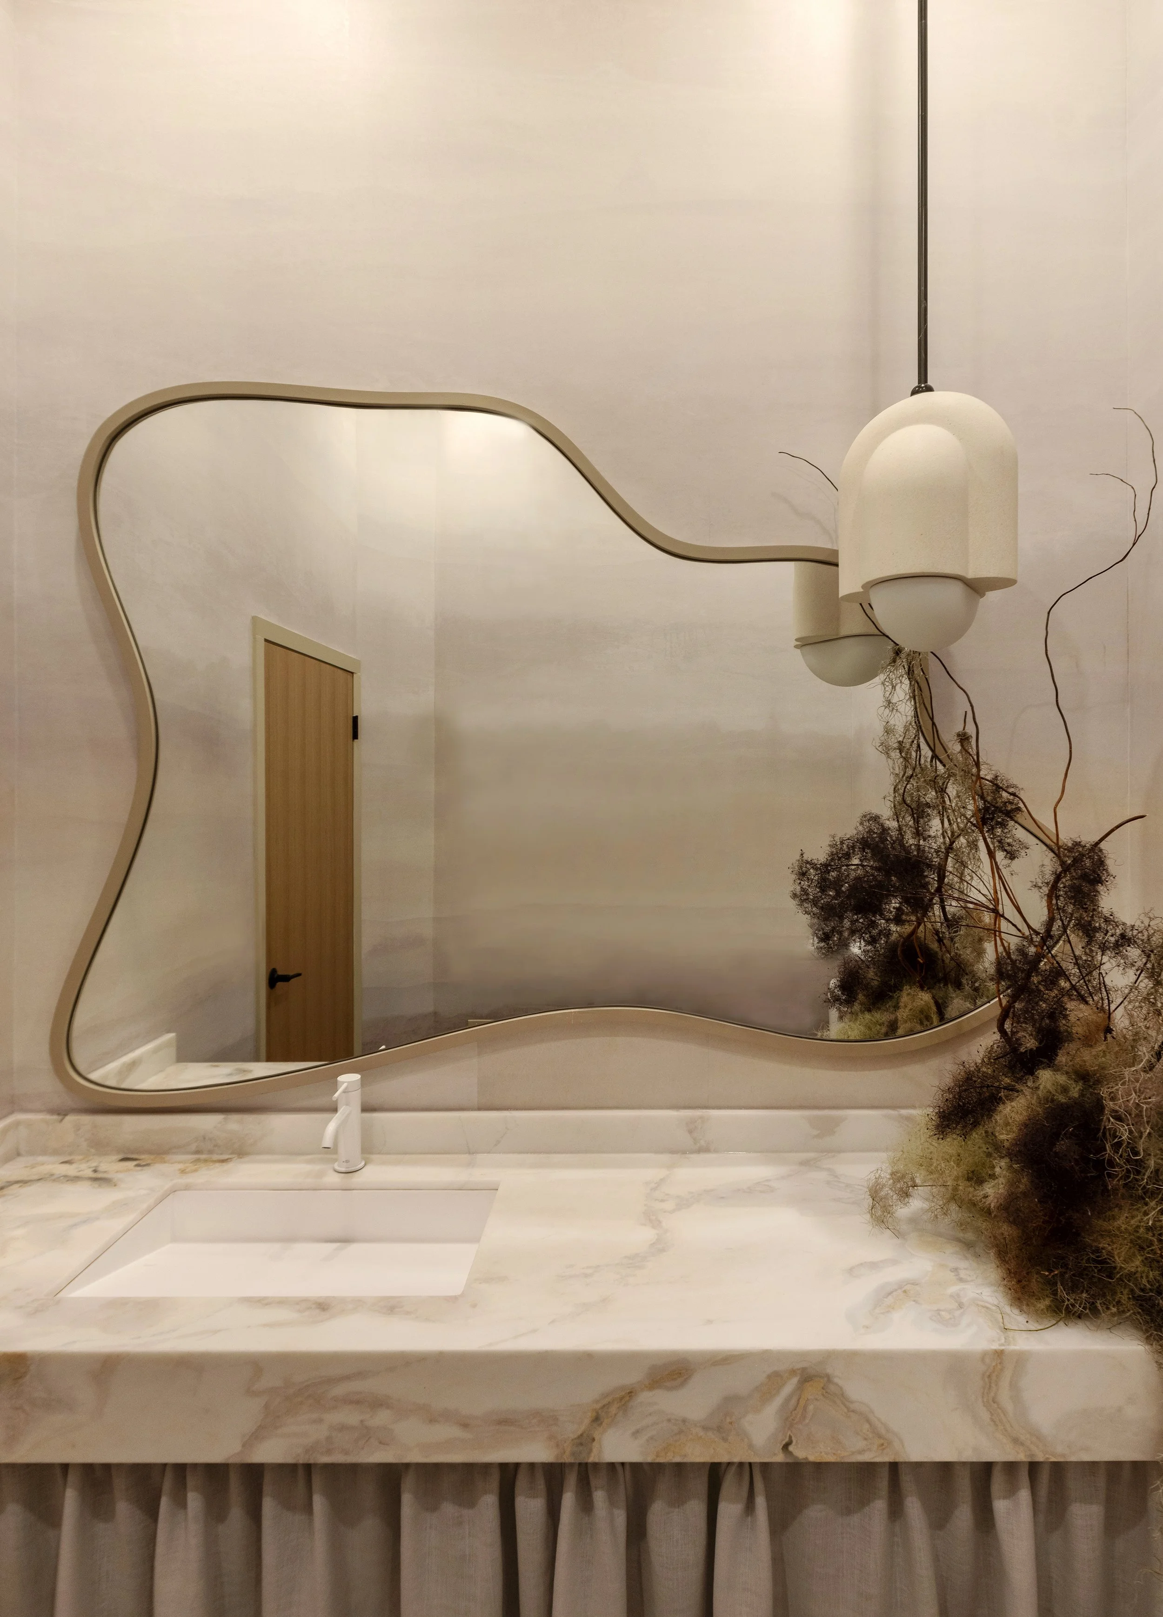
And because no good commercial project should forget about the bathroom, we gave this one its own moment.
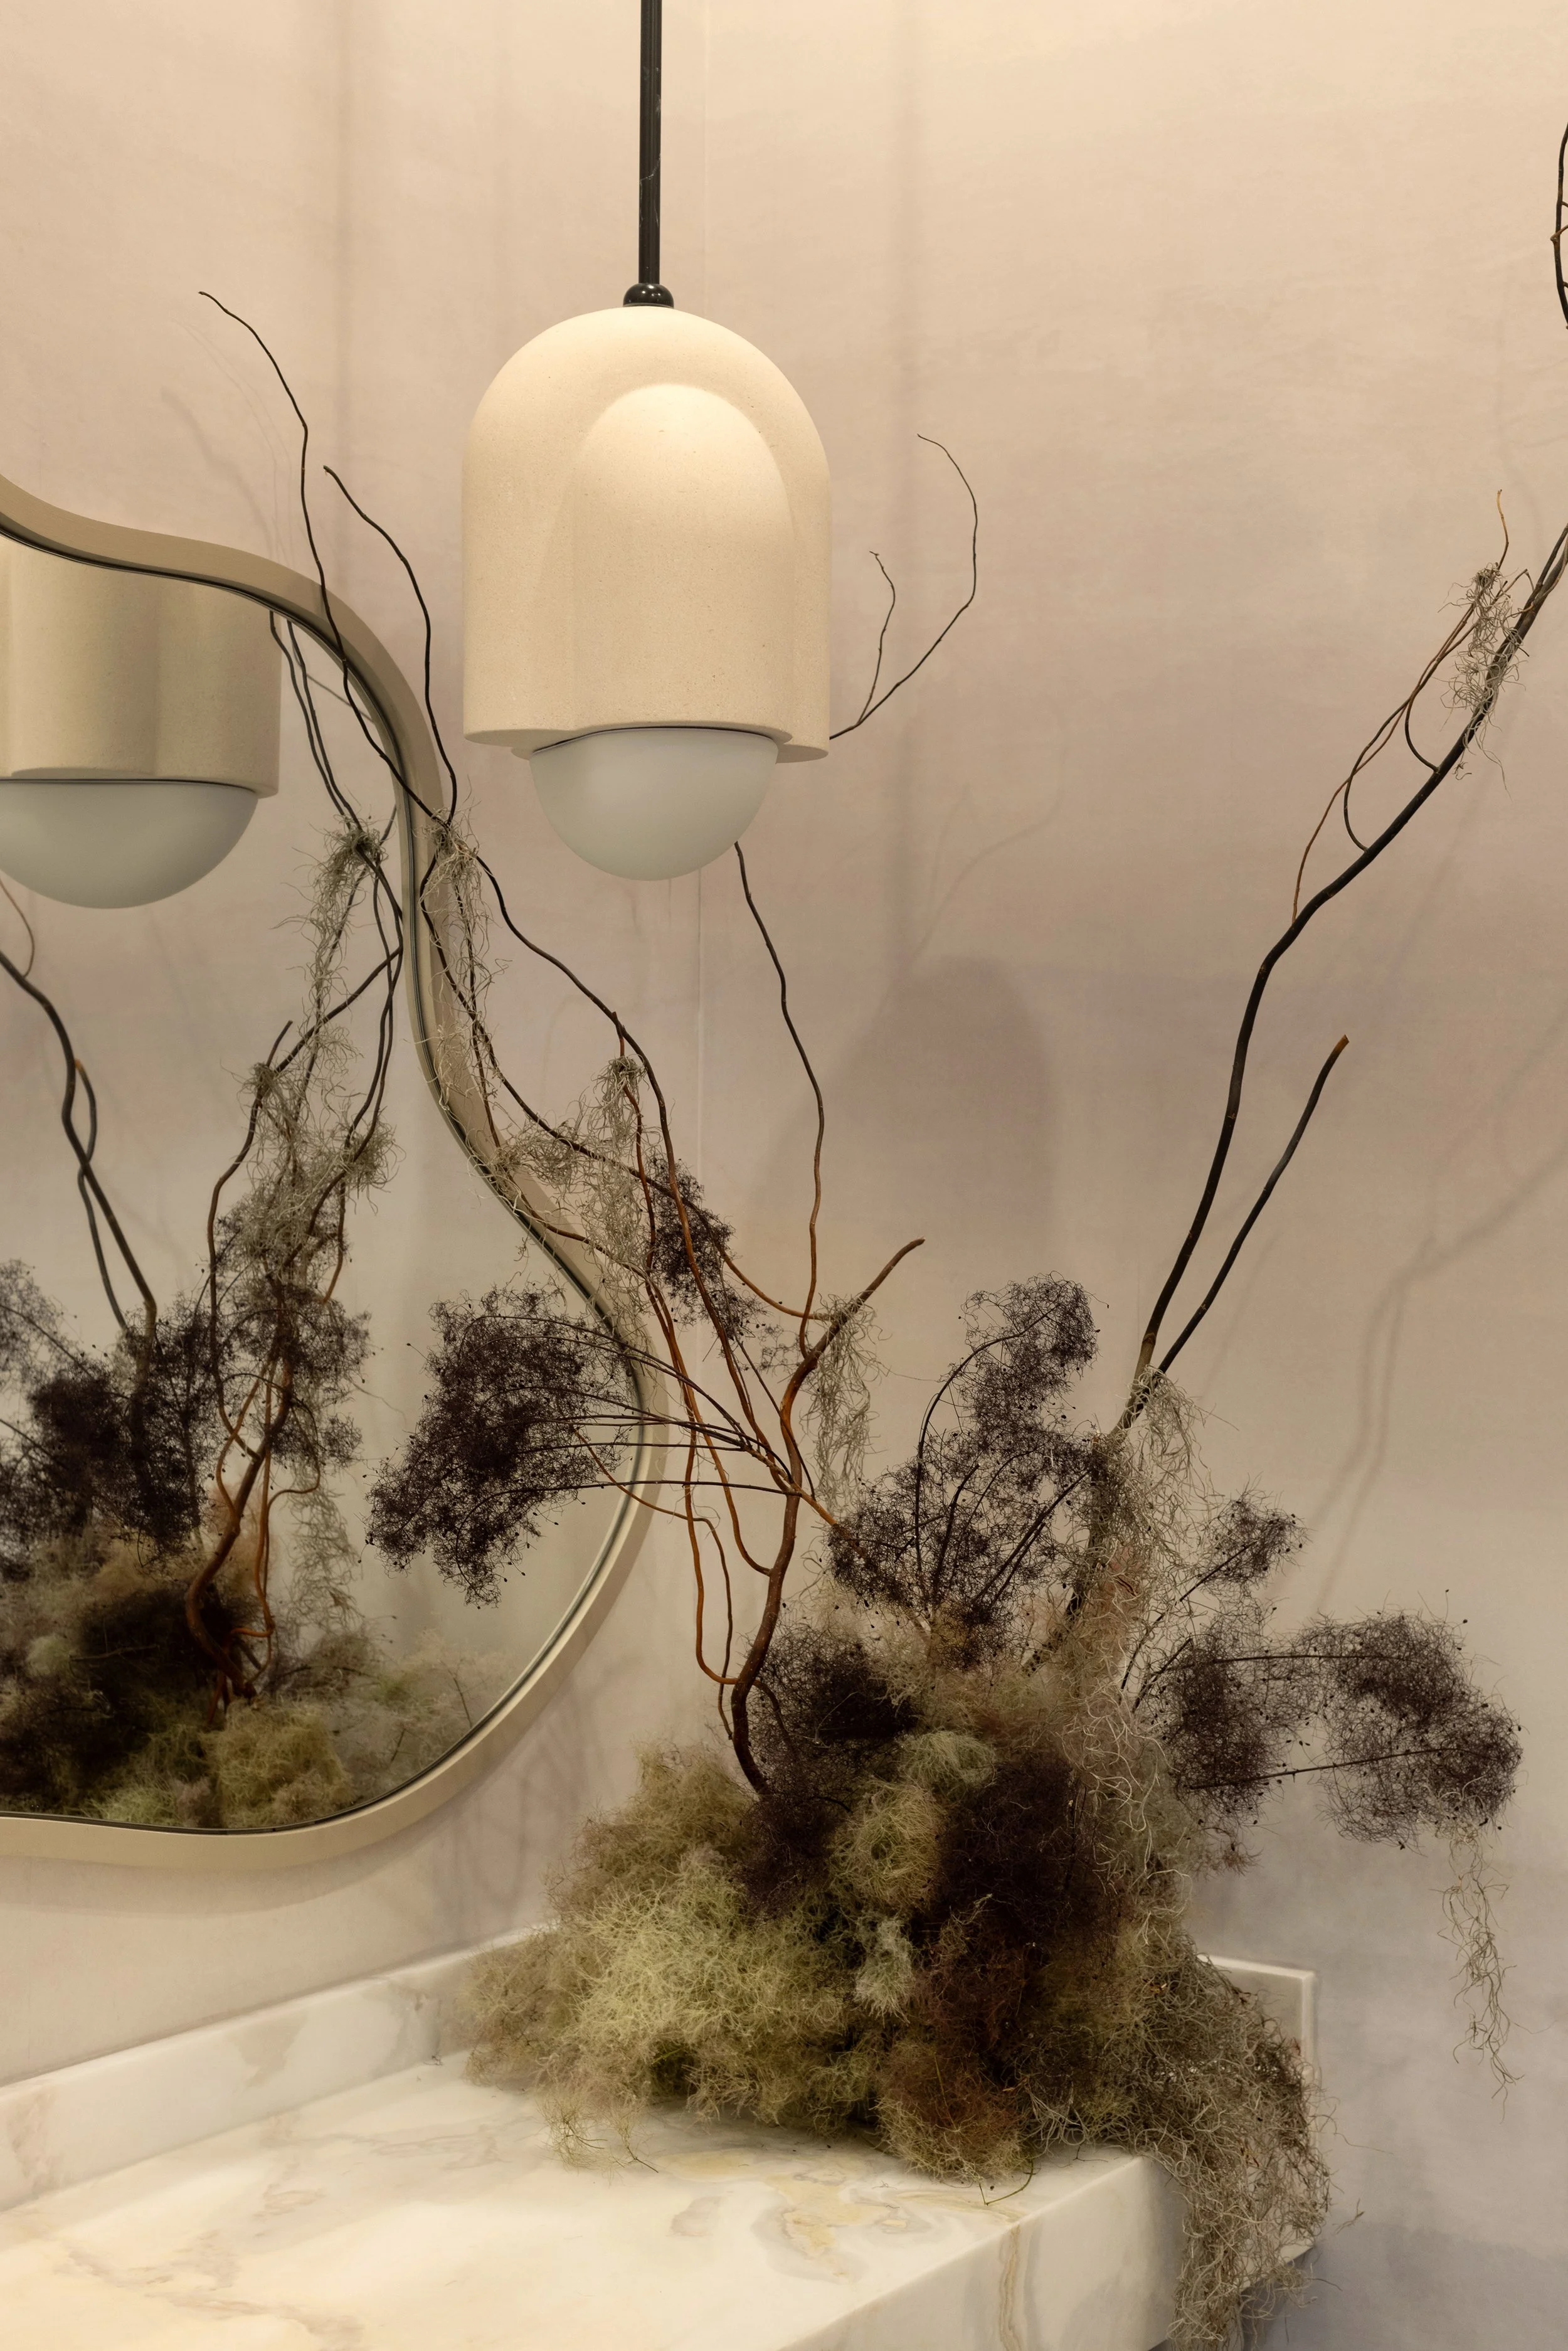
A dramatic preserved floral installation completes the room and ties it back to the larger botanical story of the salon.
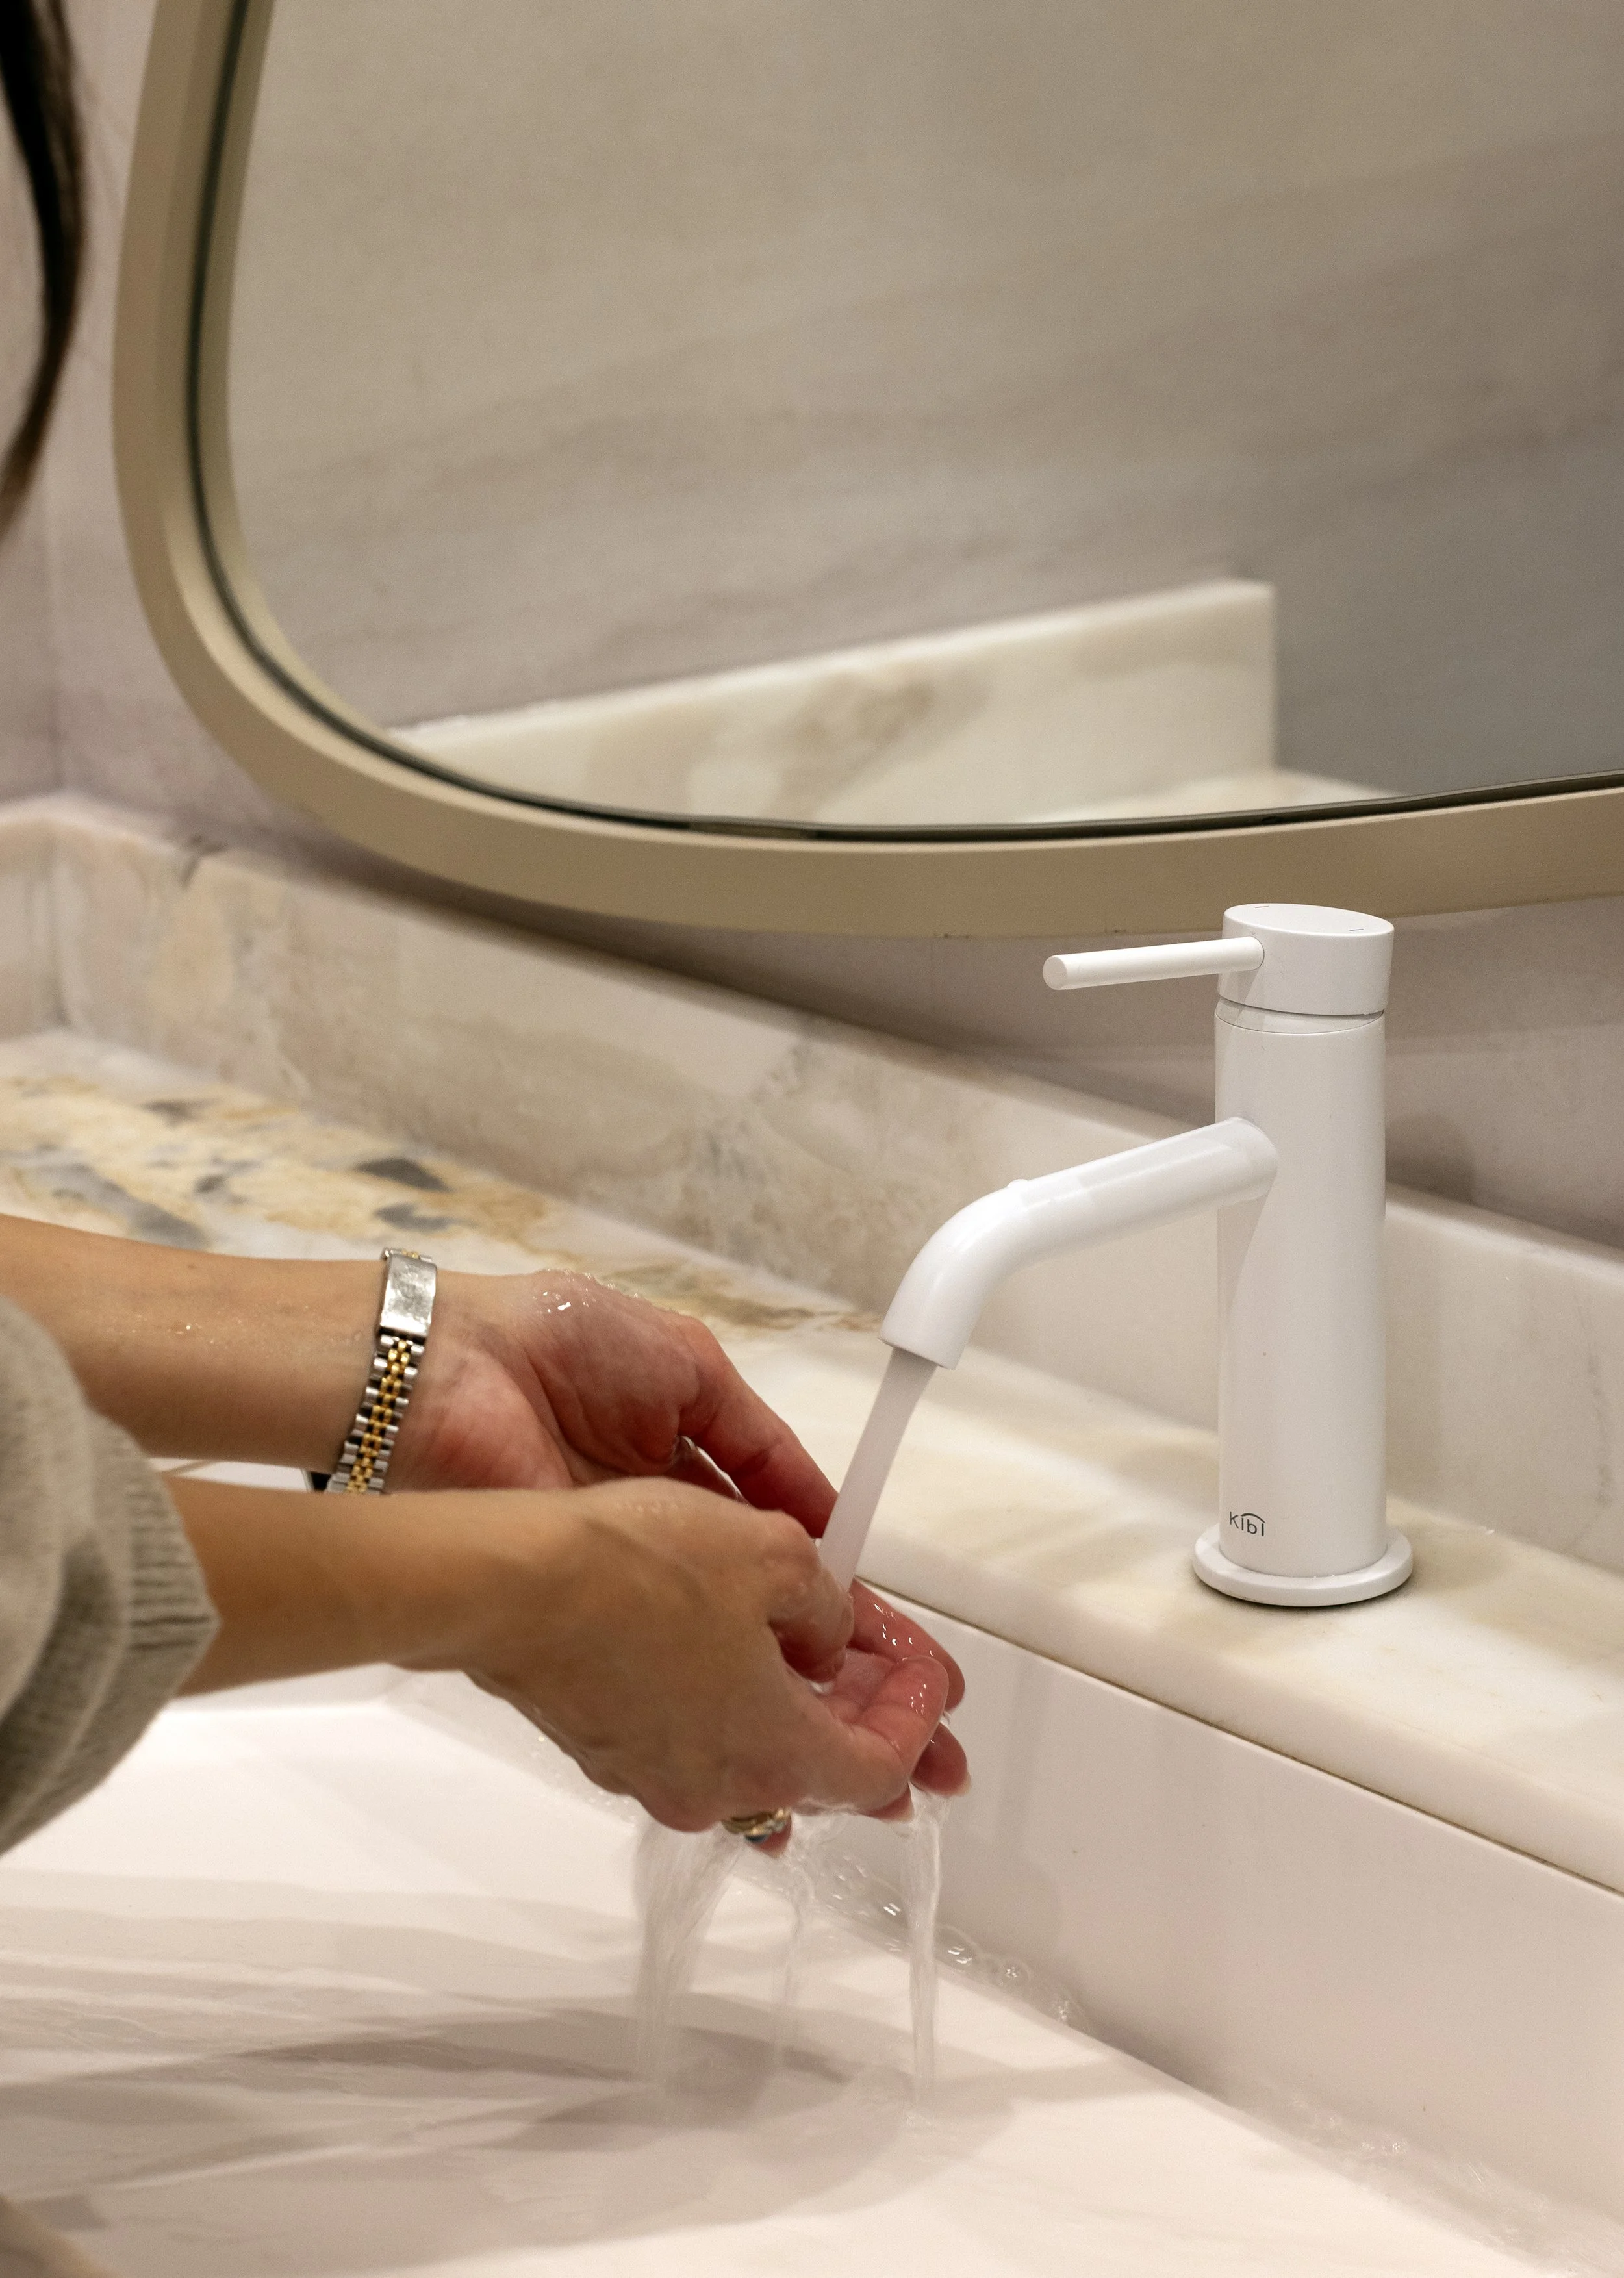
The bathroom was designed to feel intimate, moody and deliberately unexpected. Hand-painted wallpaper creates a richly layered backdrop, while an apron-front marble vanity anchors the room. A gathered fabric curtain softens the vanity with an old-world quality, and an organically shaped mirror adds another sculptural element.
Every material and detail was chosen to make the existing pieces feel like they belonged—and to ensure the new elements didn't simply fill gaps, but elevated the entire composition.
The Solution
Rather than scrapping an entire project that had already begun, we worked with what the client had, salvaged what could be saved and redirected the investment toward the areas that mattered most.
Preserved florals soften the industrial architecture. Khaki wraps the room in a quiet, immersive colour. Marble, microcement, white oak and polished concrete bring texture and depth. Custom details and carefully integrated lighting create an atmosphere that feels elevated without feeling precious.
Most importantly, the space delivers the experience the client wanted from the beginning: a place where clients can step inside, settle in and forget they're in the middle of the city.
A little floral escape in Fairview.
And a pretty good reminder that a thoughtful redesign can sometimes be more valuable than starting over.
The Lash Room is a good example of why the cheapest option isn't always the most economical one—and why sometimes the smartest move is knowing what not to throw away.
Rather than scrapping an entire project that had already begun, we worked with what the client had, salvaged what could be saved and redirected the investment toward the areas that mattered most.
The final project came in below the original quote she had received, while delivering a significantly more cohesive and considered space. The process wasn't without its challenges, but thoughtful design and creative reuse allowed us to turn an inherited collection of mismatched decisions into one complete environment.
Today, The Lash Room feels nothing like the collection of pieces we started with.

Explore Similar Spaces

COMMERCIAL | BEAUTY SPACE
Jun
A sculptural beauty destination in the heart of Yaletown, designed to blur the line between commercial space and immersive art installation.

COMMERCIAL | BEAUTY SPACE
Lash Room
A sculptural beauty destination in the heart of Yaletown, designed to blur the line between commercial space and immersive art installation.

